Showing posts with label 1919. Show all posts

Jan 1, 2009

Now and Then: Christ's College


More than a century apart, these photographs are views of the south-eastern side of the quadrangle of Christ's College on Rolleston Avenue.

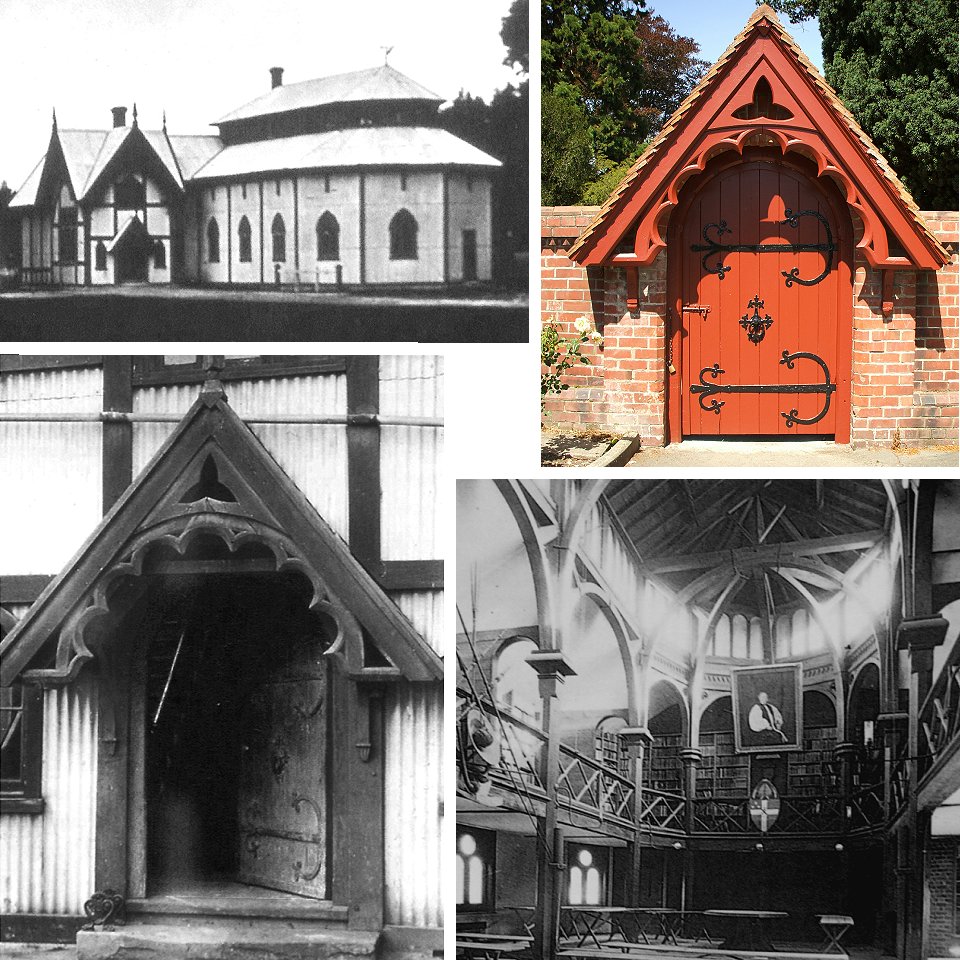
To the Left in the earlier image is the Architect Benjamin Mountfort's 1859 Synod Hall and Library for the Anglican Diocese of Christchurch. Built in the medieval Gothic revival style, it was demolished in 1919. The building's original doorway and portico survive as a gate between the College grounds and the Botanical Gardens.

Jul 21, 2008

Historic Church For Sale


Faced with a declining congregation and situated on what is now a valuable commercial site opposite The Palms shopping mall, the church which gave its name to the suburb of Shirley, is for sale.

Built on Craddock's Corner in 1919, the Normanesque tower was added nine years later. Both were designed by Joseph Salkeld (1866-1935), the son of an early Lyttelton Builder & Contractor. The architect was also the Choir Master of the Wesleyan chapel.

In the 1980s extensive alterations were made to the church and a new entrance was established. The exterior Sandstone facings were painted Pink, to be replaced by an equally unfortunate shade of Blue more recently.

Except for the 1938 pipe organ, the extensively modified chapel is of no particular architectural distinction and probably not worth saving. However, the 1928 tower, if restored, could prove a significant landmark as part of a commercial development of the extensive site. We trust that it will not be declared yet another "earthquake risk."

Conventional aesthetic considerations do not appear to be part of the restrictions upon exterior colour schemes within the realm of the local Council. Accordingly, something along these lines could be considered.

Further reading
Shirley Methodist Church One Hundred Years of Witness, 1966 Centennial History of the Parish (full text).

More Shirley Stories - The Press, 26 December, 1981.

Christchurch Library - Heritage: Shirley Methodist Church

Canterbury Heritage gratefully acknowledges the copyright of Jessica Park, the Methodist Church of New Zealand and New Zealand Newspapers Ltd with respect to the above images.

Feb 21, 2008

A Gate with a 150 Year History

The Synod Hall and Library of the Anglican Diocese of Christchurch was completed in 1859. Built in the medieval Gothic revival style to the design of the renowned Benjamin Mountfort (1824-1898), the building featured corrugated iron cladding on a hardwood frame.

Now enjoying a revival, this was something of a daring architectural experiment for the time. But its acceptance is evidenced by Mountfort's use of the same cladding on the 1875 Administration building & Surgeon's premises for the Christchurch Hospital.

Situated in Rolleston Avenue on what is now part of the site of Christ's College, the building was demolished in 1919. However, the original door and portico survive as a gate between the College grounds and the Botanical Gardens.


Note: the use of corrugated iron as roof cladding does not appear in the Canterbury photographic until 1879. Thus "restored" buildings predating that year and sporting an iron roof are not authentic. Prior to the 1880s Australian hardwood shingles were the most common form of roof cladding, with Slate tiles as a more expensive option.