Showing posts with label heritage. Show all posts

Aug 2, 2009

Christchurch Heritage Tragedy


It was announced on the 31st of July, 2009 that a two storey Sydenham warehouse dating from the late 1860s is to be demolished to make way for a new terminus for Leopard Coachlines.

Situated on the eastern side of Montreal Street, between the railway line and Disraeli Street, and forming part of the complex of buildings that has been the premises of CRC Salvage and Demolition since 1984, it is Christchurch's oldest surviving industrial building.

Canterbury Heritage calls upon the Christchurch City Council and the Historic Places Trust to save this historically significant part of our cultural heritage from destruction.


LINK TO PHOTO SET OPENS IN A NEW TAB OR WINDOW

Above: details from street and rear views of the historic warehouse, from a set of seven photographs by Greg O'Beirne.

Jul 29, 2009


Art Deco Christchurch: West Avon 1930


LARGE IMAGE OPENS IN A NEW TAB OR WINDOW

The West Avon apartments on the south-west corner of Hereford and Montreal Streets in what was then the inner city suburb of West End.

Built in 1930, but now sporting a 1980s penthouse, the Grade 3 protected building is currently painted in shades of blue and orange.


West Avon was designed by the Christchurch architect Wilford Melville Lawry (1894-1980). A long time resident of Mount Pleasant, Lawry subsequently designed the now demolished 1934 Methodist Orphanage and Children's Home in Harewood Road, Papanui (below). The site is now occupied by an old people’s home.

Among Lawry's other surviving designs are the 1935 Regent Theatre at Hokitika (below top) and the 1940 Century Theatre in Edgeware Road, St. Albans (below bottom), which was converted into a supermarket in 1969.

Jul 5, 2009

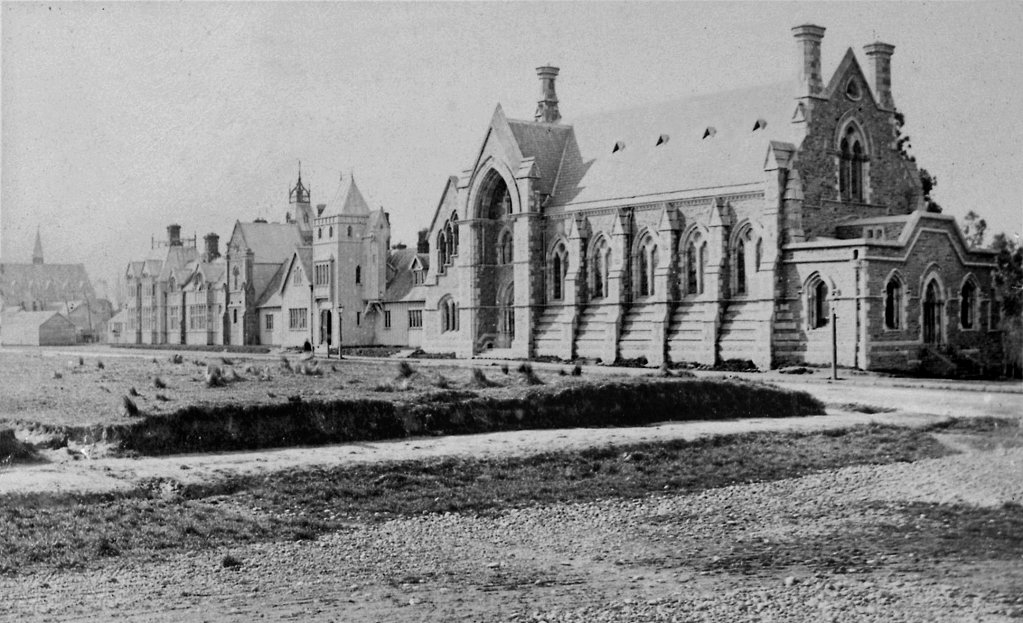
Christchurch 1880: Canterbury Provincial Council & Supreme Court Buildings


LARGE IMAGE OPENS IN A NEW TAB OR WINDOW

This is an 1880 photograph of the Canterbury Provincial Council buildings on the east side of Durham Street North. Built between 1857 and 1865, they are seen in this north-easterly view from Gloucester Street West, near to the junction with Cambridge Terrace.

The only purpose-built New Zealand provincial government buildings still in existence, with the 1876 abolition of the provincial governments, the buildings were in use as offices of central government departments by the time that this photograph was taken.

A regular subject for photographers, this is not a particulary important historical photo, but for one significant exception. With its central tower rising above the roof line, to the extreme Left can be seen the Great Hall of the Supreme Court (below). The Court building is partially obscured by the workshops of the Christchurch City Council at the corner of Armagh Street, which were replaced in 1890 by the extant Canterbury Society of Arts gallery.


Built in 1869 to the design of Alexander Lean (1824-1893), the stone Supreme Court building complimented the Canterbury Provincial Council Chamber, which is widely considered to be the finest example of the medieval Gothic style in the Southern Hemisphere. Similar to the Provincial Council Chamber, a public gallery at the eastern end seated 200 juridicial spectators.


In the early 1880s the 12.3 by 15.35 metre hall acquired substantial extensions along two sides, as seen above in this circa 1885 photograph, taken from across the Avon River at Victoria Square.

The Supreme Court extensions were progressively demolished from 1974 to make way for the current Law Courts building (below), with the 115 year-old Great Hall succumbing in 1984 to what must be one of the city's worst acts of cultural vandalism.


An aside: in 1849 the Surveyor Edward Jollie laid out a rectangular Common bounded by Colombo, Armagh, Durham and Kilmore Streets. Advised by its Solicitor, Henry Sewell (later Prime Minister of New Zealand), that it was unlawful to do so, the Canterbury Provincial Council subverted parts of the public reserve for the construction of buildings. Thus it is that the property titles now occupied by the Law Courts, along with the Salvation Army, the Town Hall and the Crowne Plaza Hotel, might still be deemed unlawful.


We're greatfully indebted to Steven McLachlan of the Shades Stamp Shop at 108 Hereford Street, Christchurch for the top photograph, which precipitated this article.

Jul 2, 2009

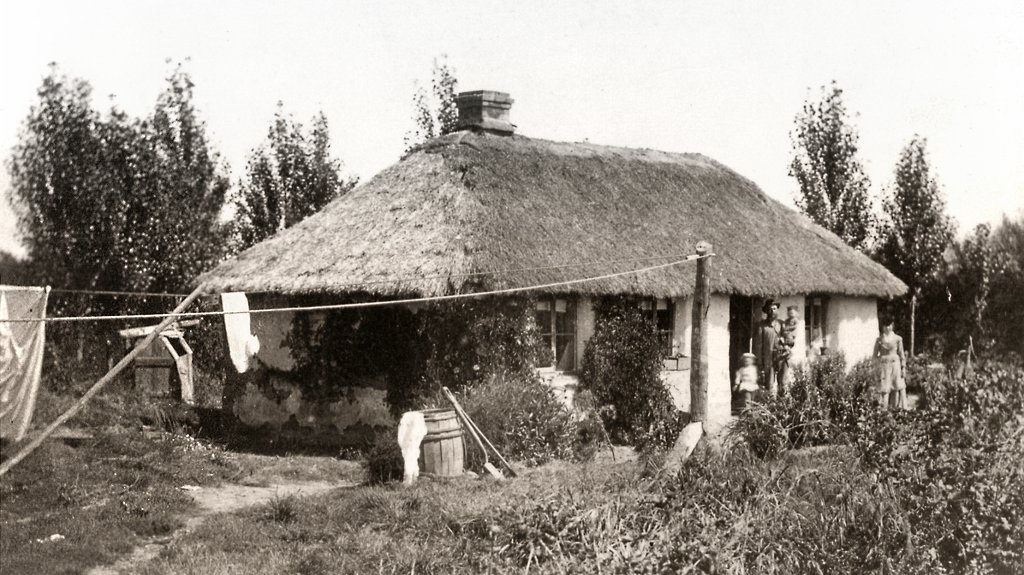
Christchurch Cob Cottages


LARGE IMAGE OPENS IN A NEW TAB OR WINDOW

This is a restoration of a circa 1870 photograph of a family standing in front of their Cob or mud brick cottage.

This type of dwelling proliferated in the environs of Christchurch during the earliest period of settlement and were most common in the southern suburbs of Waltham, Sydenham and Addington, when that district was favoured as a location for market gardens.

Below is a circa 1880 photograph of a Cob cottage in Lincoln Road, Addington. The proportions, roof lines, chimney location and window frames indicate that it may be the same cottage as depicted above.


Only one of the city's original Cob cottages, dating from about 1860, is known to have survived. Pictured below a century ago, and then forty years later, it is situated near the southern end of the Ferry Road bridge at the estuary of the Heathcote River.


Nearby, in the Ferrymead Heritage Park, is a facsimile of an early Cob cottage (below). Sadly, it sports an inauthentic corrugated iron roof, a feature that doesn't enter the city's photographic record until 1879; a time when the surviving Cob cottages were little more than relics of an earlier era.


Originally thatched with Raupo (the indigenous Bulrush), below is an example of a re-roofed Cob cottage. Situated in Sydenham, it stood on the northern side of Brougham Street, jist east of Colombo Street until 1912, when this photograph was taken.


We're greatfully indebted to Steven McLachlan of the Shades Stamp Shopat 108 Hereford Street, Christchurch for the top photograph, which precipitated this article.

Jun 23, 2009

1903 Horse Bazaar For Sale


Facing on to Lichfield & Madras Streets and Bedford Row, Harry Matson's 1903 Horse Bazaar is on the market for about $1.7million.

Harry's grandad had founded Henry Matson & Co Ltd in 1862 as Auctioneers, Stock and Station Agents, Wool Brokers, Grain and Produce Merchants but by the time that the horse auction premises were built, most the company's business was being conducted at the Addington Saleyards. Alas Henry junior failed to anticipate that the demand for horses would wane as mechanised transport became increasingly ubiquitous. But situated at the heart of the city's wholesale produce markets, the former bazaar soon became the auction rooms of the produce merchants Davis Trading Company Ltd.

The wholesale produce market eventually moved from the central city and the old auction rooms went into decline, being subsequently used for storage, with the mezzanine occupied as an artist's studio, but in the 1990s the building succumbed to a fire, remaining derelict until 2000, when Peter Beyere renovated the building, with a Christchurch City Council grant, as a café-bar style cabaret dance hall called Maximillian.

Later known as the Legends Bar and more recently as The Bedford, the current lease will terminate in November 2010. The 937 square metre building is now owned by property investor and developer Simon Henry, who trades as Rapaki Properties. Mr Henry is selling his 15 Christchurch properties to concentrate on Auckland industrial property.


Further reading:
TradeMe sale advertisment

Rapaki getting out of town, The Press 16 June 2009

Jun 20, 2009

The Second Theatre Royal


LARGE IMAGE OPENS IN A NEW TAB OR WINDOW

This is a previously unknown circa 1877 photograph of the second Theatre Royal on the southern side of Gloucester Street East, between Manchester and Colombo Streets. Immediately beyond it is Beatty's Palace Hotel of 1877. Designed by A. W. Simpson and built by John L. Hall of the Canterbury Opera Company, the theatre opened on the 4th of November 1876.

Built by Matthew Allen and Sons, the 1,100 seat theatre replaced an earlier building, which had begun life as the Canterbury Music Hall in 1861. To honour Alexandra, Princess of Denmark and Wales, in 1863 the music hall was renamed as the Princess Theatre, becoming the first Theatre Royal three years later.

The theatre closed in 1908, to be replaced by the extant third Theatre Royal opposite and by 1910 the Palace Hotel had been converted into a cinema and renamed as The King's Theatre. Both buildings were subsequently acquired by The Press, with the street frontages converted into shops and the upper levels renovated as the newspaper's Copy and News Rooms and production departments. Only the upper level facades and the theatre's original roof line survive.


Recently acquired by an Australian construction company as part of an eight building complex, the 1907 Press building in Cathedral Square will be renovated for use as an hotel or offices and a lane precinct created through the property to link Press Lane to the Cathedral Junction vintage tram terminus.

With work projected to commence in October 2009, the company is proposing to construct a new multi-storey building behind the facades of the Palace Hotel and the second Theatre Royal. The artist's rendition below indicates that the pediment's will be restored to their former glory and it is therefore hoped that Queen Victoria's Coat of Arms will once again grace Gloucester Street.


We're greatfully indebted to Steven McLachlan of the Shades Stamp Shop at 108 Hereford Street for the original photograph, which is dated to 1877 by the lack of the stables to the Palace Hotel's Left and there being no Playbills and Posters, which soon began to adorn the theatre's Press Lane side wall (Right).

Jun 10, 2009

Epitaph: John Grubb 1817-1898


As a member of the Canterbury Association's thirty-five strong initial work party, John Grubb, a thirty-two year old Scottish Carpenter arrived at Lyttelton on the 2nd of July, 1849.

His first responsibilty was the erection of the five prefabricated dwellings and Blacksmith's shop, carried from Wellington in the hold of the Fair Tasmanian. Three weeks later John commenced the construction of a 46 metre jetty, at which the first emigrants from the Association's chartered sailing ships would arrive 17 months later. Among those passengers were his wife Mary and their three daughters.


Early in the following year John Grubb built an extension across the front of what the historical record appears to indicate as being the 1849 prefabricated cottage of Joseph Thomas, the Principal Surveyor and Acting Agent of the Canterbury Association.

Initially granted a licence to occupy the site at the time when Captain Thomas relocateded to a more substantial dwelling, Grubb subsequently purchased the property for £23, when the set price for a bare section was £12.

By 1864 Mary and John's family included a further seven Lyttelton born children and an additional floor had been added to the 1851 extension.

Situated at 62 London Street, the house (below) remained in the Grubb family until 1961 and was purchased in 2006 by the Christchurch City Council for $260,000. We look forward to its restoration...


The mismanaged Canterbury Association collapsed in 1852 and John Grubb set himself up as a Shipwright on the foreshore (below foreground), in the vicinity of where the defunct second Railway Station now stands. A builder's model of John Grubb's Caledonia, the first vessel built of New Zealand timber and entirely by local industry, is in the collection of Canterbury Heritage.


Born on the 7th of November 1816, the former Mary Stott married John Grubb on the 26th of January 1842. She died at Lyttelton on the 18th of October 1886. Born on the 1st of May 1817 at Ferryport-on-Craig, Fifeshire, John survived his wife by a further twelve years. Lyttelton's oldest resident died in his 82nd year on Saturday, the 19th of February 1898.


The extensive and somewhat folkloric history of the Grubb family and their endeavours are well documented and thus the pioneering John Grubb can be considered as one of the seminal figures in the foundation of our community. That his final resting place in Lyttelton's Canterbury Street Cemetery lies ruined and forgotten might well seem to be a barometric indicator of our current cultural climate.

Jun 8, 2009

An Elderly Visitor to Port Lyttelton


LARGE IMAGE OPENS IN A NEW TAB OR WINDOW

Continuing to enjoy her 83 year working career, the 49 metre floating crane Hikitea arrived in the port at 1.35 am on the 5th of June, 2009.

Departing from her home port of Wellington for the first time since her 82 day delivery voyage from Glasgow in 1926, the Hikitea will spend a week at Lyttelton, undergoing hull plate replacement and tailshaft repairs in the graving dock.


Owned by the Maritime Heritage Trust since 2006, the 746 ton floating crane was built by Sir William Arrol and Company Ltd, whose greatest claim to fame is probably the 1894 construction of London's iconic Tower Bridge.


Photo credit: Second photograph Kiwi Frenzy On Location, third to fifth photographs Cranes Today Magazine

Jun 6, 2009

2009 Heritage Grants Illustrated


On Friday, the 5th of June the Christchurch City Council issued a press release announcing the Heritage Grants and Covenants Committee's grants for 2009. We illustrate and quote from that media statement. Our editorial comments are in blue.


Just over $27,000 has been granted for conservation work on Acland House. The house was built around 1893 and was named after the Chairman of the school board when the hostel was established in 1921. The building is a group three listed building in the City Plan.

Situated at 85 Papanui Road, Merivale, and renamed to commemorate Sir Hugh Thomas Dyke Acland (1874-1956), the house is a residential facility for approximately 90 Christchurch Girls' High School pupils.


The committee has granted $3,500 to install protective glass in a cell at Addington Prison to cover sketches done by inmates. Addington Prison was built to relieve congestion at the Lyttelton Gaol, the City’s first and only penal institution at the time. It is a good example of a Victorian jail and was constructed in 1872. The jail is also of significance for its connection to Edward Seager, who was Canterbury’s first police sergeant, Addington Gaol’s first gaoler, and Sunnyside Hospital’s first warden. The grant follows an earlier one, made in June last year, of $50,000 for internal and external maintenance and restoration work.

Built to the neo-Gothic design of the Architect Benjamin Mountfort in 1874, the building replaced an earlier prison in Armagh Street. Closed in 1999, the original cell block has been a Backpacker's Hostel since 2006.


A grant of nearly $8,000 will be used towards repainting the exterior of the Highpara Apartment building in High Street. The three storey building is one of a number of listed premises on High Street that contribute significantly to the streetscape of this inner city precinct. In the 1980s the first and second floors of the building were converted to residential use, providing 27 warehouse-style apartments.

Built in 1884 as a block of retail premises, the current name derives from the Para Rubber Company having been a long term tenant of the corner shop.


BEFORE


AFTER

A commercial building at 68 Manchester has attracted a grant of just over $8,000. The two storey, group-three-listed building was designed by Samuel Farr in 1877 and is one of a number of listed buildings on Manchester Street that contribute to the low-rise classical streetscape of the area.


A grant of $26,000 has been allocated to work on a Cunningham Terrace, Lyttelton, house. The house is an early colonial dwelling built in 1874 for Peter Cunningham, a landowner and grain exporter who was a founder member of the Lyttelton Harbour Board and an original shareholder in the Canterbury Club. The house is an elegant two storey triple gabled timber dwelling with decorative finials and bargeboards. The grant will be used for replacing the roof, exterior painting, and replacing rotted timber.

Purchased from the Honourable John Thomas Peacock, Peter Cunningham was the owner of Peacock's Wharf, over which his house enjoyed a commanding view. Now much enlarged, and the dock for the inter-island RoRo cargo ferries, the port's second jetty is more prosaically renamed as No 7 Wharf.


The Piko Wholefoods building at 229 Kilmore Street is a two storey brick building built in 1905. A grant of $10,000 will be used for maintenance on the brick, stone and timber work.

Originally the retail premises of a Painter and Paperhanger, the upper floor was first occupied by James Wyn Irwin, promoter of the Shorthand dictation method and Australasian representative of The Gregg Correspondence School. The building has been occupied by the Piko Wholefoods Coöperative since 1981.


A grant of nearly $6,000 has been approved for work on the Cashmere Hills Presbyterian Church at 2 Macmillan Avenue. The church was designed by Cecil Wood in 1926 and built in 1929 of Port Hills basalt with a slate roof. A substantial amount of the grant will be used towards restoration of five stained glass windows and installation of protective glass shields to the north and east facing windows.

May 27, 2009

1875 Central Christchurch Building For Sale


1905

The former premises of Mascot Finance Ltd are currently being offered for sale at an undisclosed price by the Perpetual Trust. Owing $68 million, the failed finance company was put into liquidation in March 2009.


1973

Designed by William Bernett Armson (1834-1883) and built in 1875, with additions in 1893 and 1923, the Venetian Gothic style former Christchurch Library is situated on the the northwest corner of Cambridge Terrace and Hereford Street West. The detached Librarian's house is one of the few brick townhouses of the 1890s to survive within the inner city and complements the main building.

At one stage threatened with demolition, the renamed Library Chambers building and adjacent Librarian's house were extensively renovated for commercial use in 1984 by the Architect Don Donnithorne.


2001

Right next door to the Christchurch City Council's next headquarters (above), with imaginative redevelopment, the historic buildings could prove an ideal opportunity for the next Central Library, for which it's understood that a budget of $83.5 milion has already been allocated.

Our proposal would be to enclose the group of buildings in a six storey steel and glass structure, similar to this recent design for a Dutch library.


Perhaps even cantilevered out to the Avon River bank, possibly along the lines of this Zaha Hadid design for the Antwerp Port Authority.


May 9, 2009

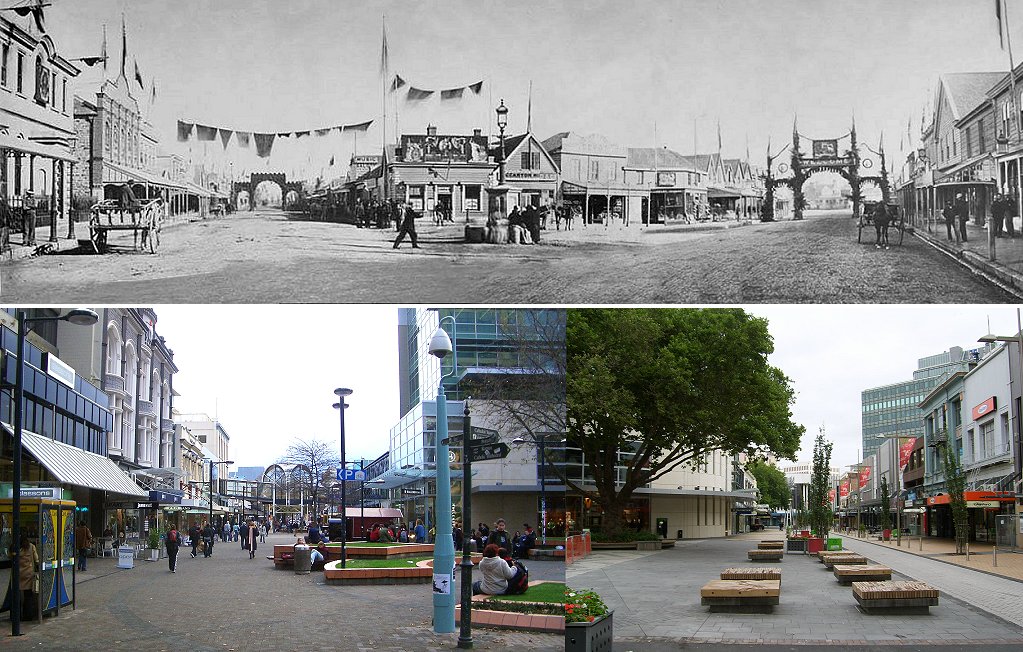
Hack Circle or Pioneer Plaza?


LARGE IMAGE OPENS IN A NEW TAB OR WINDOW

Nicknamed the Hack Circle from the 1990s, the former site of the 1989 amphitheatre at the intersection of High and Cashel Streets is to be renamed as part of an upgrade that will include an extension to the vintage tram route. A Christchurch City Council spokesman is reported as saying that public submissions on a new name for the area could be the basis for a popular vote.

Accordingly we suggest the name Pioneer Plaza for what is undoubtedly one of the most significant historic locations in the city. Above is a panoramic view of the junction on the morning of Thursday, the 22nd of April 1869 and below is a similar aspect in 2008.


Known simply as "The Triangle" for a century, the triangular junction was matched to the south-east by the "Clocktower" junction at High and Manchester Streets and "The Bottleneck" junction at the intersection of High, Hereford and Colombo Streets to the northwest.

"The Triangle" intersection was the origin of the city's commercial precinct. Here was the 1851 passenger terminus for coaches to the ferry at Heathcote, first hotel (The White Hart), first Restaurant (Birdsey's), first Chemist shop (Wallace & Co), first fire station and the Customs House.


Above: Cobb & Company's circa 1854 booking office on the site now occupied by the Hallenstein's building. From here coaches departed for Papanui, Riccarton and the outlying settlements at Kaiapoi, Rangiora and Oxford. By the mid 1860s Cobb's coaches were carrying passengers from here to Timaru and the goldfields of the West Coast.


From here could be hired horse-drawn passenger cabs and Carrier's carts. Hansom cabs were a familiar sight on the rank until 1944 (above), which continued as a taxi rank into the 1960s.


Above: because of its historical significance as the place where they first arrived in Christchurch, the surviving pioneers from the first emigrant ships of 1850 gathered here to be photographed in 1900.


In 1910 the original gas lamp standard was replaced by a triangular flower bed, with a fountain at the centre. This feature survived until the early 1980s, but was removed for the 1983 first stage of the City Mall.

Accordingly, we consider that in naming the revamped intersection Pioneer Plaza, this generation will be honouring the memory of those pioneers who founded our city.


The 1989 Hack Circle amphitheatre