Showing posts with label ARCHITECTURE. Show all posts

Jul 29, 2009


Art Deco Christchurch: West Avon 1930


LARGE IMAGE OPENS IN A NEW TAB OR WINDOW

The West Avon apartments on the south-west corner of Hereford and Montreal Streets in what was then the inner city suburb of West End.

Built in 1930, but now sporting a 1980s penthouse, the Grade 3 protected building is currently painted in shades of blue and orange.


West Avon was designed by the Christchurch architect Wilford Melville Lawry (1894-1980). A long time resident of Mount Pleasant, Lawry subsequently designed the now demolished 1934 Methodist Orphanage and Children's Home in Harewood Road, Papanui (below). The site is now occupied by an old people’s home.

Among Lawry's other surviving designs are the 1935 Regent Theatre at Hokitika (below top) and the 1940 Century Theatre in Edgeware Road, St. Albans (below bottom), which was converted into a supermarket in 1969.

Jul 18, 2009

Now & Then: Samuel Farr's 1876 Montgomery Building


LARGE IMAGE OPENS IN A NEW TAB OR WINDOW

Incorrectly annotated as being Addington's Southern Cross Hotel, we published an illustrated article about that building last month. However, further to an uneasy feeling about a vaguely familiar structure, we can now positively identify the extant 1876 Montgomery building.

Arriving in Christchurch in 1860 William Montgomery (1821-1914) established himself as W. Montgomery & Company Ltd., Timber, Coal and Hardware Merchants. His commercial enterprise prospered to the extent that he was able to open branches throughout the province. In 1874 Montgomery commenced the construction of new premises at the south-east corner of Colombo and Tuam Streets, these included a 130 by 30 feet timber storage shed and a two storey 95 by 50 feet workshop.

In 1876 Montgomery commissioned Samuel Charles Farr (1827-1918) to design a three storey head office and showrooms for the corner of the site. Farr had been Canterbury's first architect, arriving at Lyttelton in 1849. Among his extant buildings are the former Normal School in Cranmer Square and St Paul's Presbyterian church at the corner of Cashel and Madras Streets.

Built of stuccoed brick to a height of 45 feet above extensive cellars, Montgomery's building was originally 50 feet along the Colombo Street front and 48 feet along the Tuam Street side. By 1885 the size had been doubled with an extension along Tuam Street. Subsequently sold at auction to Fortunatus Evelyn Wright (1829-1912), the former Christchurch Postmaster, for £8,000, the old building has undergone many changes of ownership in its 133 years. In 2009 it is principally occupied by an "adult superstore."

As the Honourable William John Alexander Montgomery of Opawa, the first owner was at various times also a Little River farmer, member of the Canterbury Provincial Council for Heathcote, MP for Akaroa, member of the Legislative Council, etc. As a member of the board of governors of Canterbury College (now the University of Canterbury) from 1873 to 1903 and chairman from 1875 to 1885 he was primarily responsible for the completion of college buildings, the Christchurch Boys' High School, the School of Art, and the Canterbury Museum (all of which now comprise the principal buildings in our cultural precinct). One might speculate that W. Montgomery & Co. may have benefited significantly from the foregoing construction projects.

Jul 13, 2009

The University of Canterbury's New School of Music


Designed by the beknighted Miles Warren, in what might appear to be a ponderous derivative of 1970s architectural style, is the proposed University of Canterbury's National Conservatorium of Music building.

The intended site is part of the renaissance medieval Gothic Arts Centre complex bounded by Worcester, Hereford, Montreal Streets and Rolleston Avenue.

Not previously built upon, it was originally the recreational ground of the 1881 Christchurch Boys' High School and a part of the rear garden of the 1883 Llanmaes House (much enlarged, the house became the University's Student Union building in 1929 and is now the Dux de Lux Restaurant & Bar).

The proposed site is to be seen below near the centre of this 1940 aerial photograph.


Below: in 1941 the Army erected a large radio aerial on the site, but other than that it's always been a recreational reserve, that is until the good burghers of Christchurch managed to turn it into yet another car park.


The predictable pre-construction media release advises us that the new building will be "in a style that complements existing buildings, none of which would be impacted by the new structure."

We beg to disagree; it could seem that the 80 year-old architect may be a little out of touch with more recent advances in architectural engineering. If the site must be built upon, and that's debatable, then perhaps something along the lines of this new building for the medieval centre of the Estonian city of Tallinn, might be more cost effective and inspiring.


In what might seem to be a conflict of interest, the venerable architect had more than a finger in the pie of his bronze likeness being erected in the grounds of the Arts Centre complex. Might we respectfully suggest that it could be time for him to consider bowing out gracefully in favour of a more imaginative architect among whose principal qualifications is not membership of our old-boy network.

Further reading:
Richard Sinke's extensively illustrated Save Our Arts Centre web site.

Arts Centre site 'only city option' The Press newspaper, 10 July, 2009.

The University of Canterbury's self-congratulatory new School of Music web site.
Photo credit: top image; detail from Wellington artist Ian Stantiall's perspective of the new School of Music building.

Chancery Lane 1862


LARGE IMAGE OPENS IN A NEW TAB OR WINDOW

This is an extensive reconstruction of a circa 1862 pencil sketch of three buildings on the southern side of Gloucester Street West at the location where Chancery Lane has been situated since 1882. The depiction of the side wall of the building to the Left remains in its original state to indicate the condition of the poorly conserved original. Below is the same location, opposite the Christchurch Central Library, as it appears in 2009.


Situated on Town Sections leased from the Revered James Wilson (1831-1886), Archdeacon of Akaroa, are the homes and business premises of three families, whose fathers would rise to prominence in the city and sire 25 children between them. Statistical extrapolation would suggest that by 2009 they would have about 18,000 living descendants.


It's possible to date the drawing to between 1861 and 1863 consequential to the two photographs above. The earlier image indicates that the buildings at each side of the drawing were still single-storey structures and that the central building was yet to be fitted with its glazed veranda.


At the Left of the partially completed drawing, which is annotated with "extend on both sides," is the two-storey premises of the painter, paperhanger and glazier William Epthorp Samuels (1833-1917). His wife Eliza would bear a son and ten daughters.

Arriving from Sydney in 1859, Bill Samuels would be one of the founders of the Christchurch Fire Brigade in the following year. By 1864 he is recorded as the Publican of the White Swan Hotel on the southwest corner of Tuam and Montreal Streets. By the late 1860s the Samuels had moved to Thames, where Bill is recorded as a bankrupt hotel keeper in 1870.

The family returned to Christchurch after six years in the Goldfields district and by the 1880s Samuels is recorded as having achieved some prominence in the United Ancient Order of Druids. In 1891 his occupation was stated as Artist. A Justice of the Peace and Christchurch City Councillor from 1894 to 1905, Samuels lived to the age of 84 and is buried in the Barbadoes Street Cemetery


Elizabeth and John Coe (1832-1893) had established themselves at Lyttelton by 1855. John operated a liverly stables next door to the Mitre Hotel in Canterbury Street and, adjacent to the stables, Elizabeth opened a Millinery shop, with their accommodation above. Also a provincial government contractor, John established the first coach service from Christchurch to Lyttelton. By 1857 Christchurch had begun to rival its Port in size, the writing was on the wall as far as commercial development was concerned, and in 1859 the Coes moved to the new city.


With the architect Isaac Luck (1817-1881) favouring the the Tudoresque style of architecture and his partner Benjamin Mountfort (1825-1898) tending to the Gothic alternative, Elizabeth Coe's 1859 Millinery Establishment (above) at the centre of the drawing is probably to the design of the latter. The subject matter, artistic style, architectural accuracy of the buildings and the hand written annotations on the drawing would tend to support an hypothesis that it could be an unattributed sketch by Mountfort.

The Coes prospered to the extent that in 1866 John was able to purchase 1,640 acres at Irwell in the Ellesmere district to the near south of Christchurch. Here they built Bruscoe Lodge, a two-storey home with sixteen rooms. One of their many grandaughters married the renowned artist Sydney Lough Thompson (1877-1973), and a direct descendant is Mayor of the Selwyn district in 2009. Probably familiar to most Canterbrians is Coes Ford, a popular recreational reserve near Irwell that takes its name from these early settlers in the district.


To the Right of the drawing is the 1858 home of Sarah Elizabeth and Joseph William Papprill (1801-1880), who had come to Christchurch in 1856. By 1864 the building had acquired a second storey to accomodate the first seven of their eventual nine children. A Tailor and Habit maker by trade, Papprill sold the Gloucester Street business in 1873 to an employee and was describing himself as a Gentleman by the following year.

Joseph lived to the age of 79 and is buried in the Barbadoes Street Cemetery. His eldest son entered the legal profession and a grandson succeeded to the Practice, which continues to prosper in 2009 as Papprill Hadfield & Aldous.


The renowned doctor and pioneer photographer Alfred Charles Barker (1819-1873) reminisced that the alley way between Elizabeth Coe's Millinery and Joseph Papprill's Tailor's shop had been a popular short cut for revellers in the 1860s, who disturbed his evening tranquility.


By 1881 the last of the Venerable Archdeacon's 21 year leases expired and the structures depicted in the drawing were demolished to make way for a matching pair of buildings on either side of the Alley (above). which became officially known as Chancery Lane. The last surving remnant of these is the eastern third of the building to the Right of the Lane (below).


Addendum

Chancery Lane 1960


The Alexander Turnbull Library reference:
Artist unknown :[Three shops in Gloucester Street, Christchurch. 1870s]
Reference number: C-081-004-2
1 drawing(s). Pencil drawing on sheet, 240 x 535 mm.. Horizontal image.
Part of Artist unknown :[Eight pencil sketches of Christchurch buildings and the Avon River. 1870-1875?] (C-081-003/009)
Part of Artist unknown :[Two Christchurch sketches; Slate roofed stone house; and, Three shops in Gloucester Street. 1860-1870s] (C-081-004)
Drawings and Prints Collection, :
Scope and contents

Notes

Shows three businesses, probably in Gloucester Street, Christchurch: a painter's and glazier's business; Albion House Millinery; and [T] Papp[rill tailors].

Location Gloucester Street assumed from the fact that T Papprill, tailor is listed as being in Gloucester Street in Wises Directory for 1872.
Jul 5, 2009

Christchurch 1880: Canterbury Provincial Council & Supreme Court Buildings


LARGE IMAGE OPENS IN A NEW TAB OR WINDOW

This is an 1880 photograph of the Canterbury Provincial Council buildings on the east side of Durham Street North. Built between 1857 and 1865, they are seen in this north-easterly view from Gloucester Street West, near to the junction with Cambridge Terrace.

The only purpose-built New Zealand provincial government buildings still in existence, with the 1876 abolition of the provincial governments, the buildings were in use as offices of central government departments by the time that this photograph was taken.

A regular subject for photographers, this is not a particulary important historical photo, but for one significant exception. With its central tower rising above the roof line, to the extreme Left can be seen the Great Hall of the Supreme Court (below). The Court building is partially obscured by the workshops of the Christchurch City Council at the corner of Armagh Street, which were replaced in 1890 by the extant Canterbury Society of Arts gallery.


Built in 1869 to the design of Alexander Lean (1824-1893), the stone Supreme Court building complimented the Canterbury Provincial Council Chamber, which is widely considered to be the finest example of the medieval Gothic style in the Southern Hemisphere. Similar to the Provincial Council Chamber, a public gallery at the eastern end seated 200 juridicial spectators.


In the early 1880s the 12.3 by 15.35 metre hall acquired substantial extensions along two sides, as seen above in this circa 1885 photograph, taken from across the Avon River at Victoria Square.

The Supreme Court extensions were progressively demolished from 1974 to make way for the current Law Courts building (below), with the 115 year-old Great Hall succumbing in 1984 to what must be one of the city's worst acts of cultural vandalism.


An aside: in 1849 the Surveyor Edward Jollie laid out a rectangular Common bounded by Colombo, Armagh, Durham and Kilmore Streets. Advised by its Solicitor, Henry Sewell (later Prime Minister of New Zealand), that it was unlawful to do so, the Canterbury Provincial Council subverted parts of the public reserve for the construction of buildings. Thus it is that the property titles now occupied by the Law Courts, along with the Salvation Army, the Town Hall and the Crowne Plaza Hotel, might still be deemed unlawful.


We're greatfully indebted to Steven McLachlan of the Shades Stamp Shop at 108 Hereford Street, Christchurch for the top photograph, which precipitated this article.

Jul 2, 2009

Christchurch Cob Cottages


LARGE IMAGE OPENS IN A NEW TAB OR WINDOW

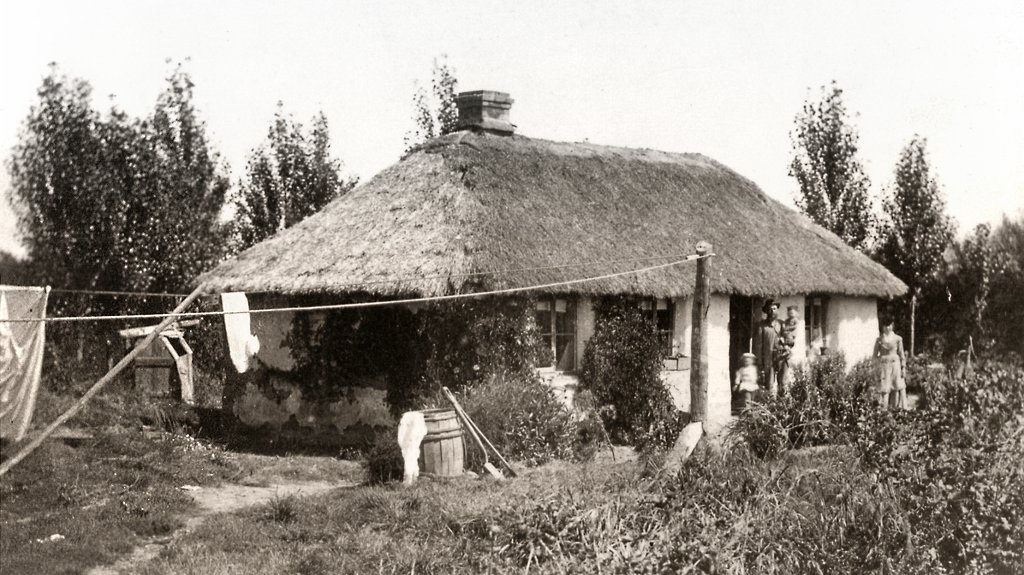
This is a restoration of a circa 1870 photograph of a family standing in front of their Cob or mud brick cottage.

This type of dwelling proliferated in the environs of Christchurch during the earliest period of settlement and were most common in the southern suburbs of Waltham, Sydenham and Addington, when that district was favoured as a location for market gardens.

Below is a circa 1880 photograph of a Cob cottage in Lincoln Road, Addington. The proportions, roof lines, chimney location and window frames indicate that it may be the same cottage as depicted above.


Only one of the city's original Cob cottages, dating from about 1860, is known to have survived. Pictured below a century ago, and then forty years later, it is situated near the southern end of the Ferry Road bridge at the estuary of the Heathcote River.


Nearby, in the Ferrymead Heritage Park, is a facsimile of an early Cob cottage (below). Sadly, it sports an inauthentic corrugated iron roof, a feature that doesn't enter the city's photographic record until 1879; a time when the surviving Cob cottages were little more than relics of an earlier era.


Originally thatched with Raupo (the indigenous Bulrush), below is an example of a re-roofed Cob cottage. Situated in Sydenham, it stood on the northern side of Brougham Street, jist east of Colombo Street until 1912, when this photograph was taken.


We're greatfully indebted to Steven McLachlan of the Shades Stamp Shopat 108 Hereford Street, Christchurch for the top photograph, which precipitated this article.

Jun 6, 2009

2009 Heritage Grants Illustrated


On Friday, the 5th of June the Christchurch City Council issued a press release announcing the Heritage Grants and Covenants Committee's grants for 2009. We illustrate and quote from that media statement. Our editorial comments are in blue.


Just over $27,000 has been granted for conservation work on Acland House. The house was built around 1893 and was named after the Chairman of the school board when the hostel was established in 1921. The building is a group three listed building in the City Plan.

Situated at 85 Papanui Road, Merivale, and renamed to commemorate Sir Hugh Thomas Dyke Acland (1874-1956), the house is a residential facility for approximately 90 Christchurch Girls' High School pupils.


The committee has granted $3,500 to install protective glass in a cell at Addington Prison to cover sketches done by inmates. Addington Prison was built to relieve congestion at the Lyttelton Gaol, the City’s first and only penal institution at the time. It is a good example of a Victorian jail and was constructed in 1872. The jail is also of significance for its connection to Edward Seager, who was Canterbury’s first police sergeant, Addington Gaol’s first gaoler, and Sunnyside Hospital’s first warden. The grant follows an earlier one, made in June last year, of $50,000 for internal and external maintenance and restoration work.

Built to the neo-Gothic design of the Architect Benjamin Mountfort in 1874, the building replaced an earlier prison in Armagh Street. Closed in 1999, the original cell block has been a Backpacker's Hostel since 2006.


A grant of nearly $8,000 will be used towards repainting the exterior of the Highpara Apartment building in High Street. The three storey building is one of a number of listed premises on High Street that contribute significantly to the streetscape of this inner city precinct. In the 1980s the first and second floors of the building were converted to residential use, providing 27 warehouse-style apartments.

Built in 1884 as a block of retail premises, the current name derives from the Para Rubber Company having been a long term tenant of the corner shop.


BEFORE


AFTER

A commercial building at 68 Manchester has attracted a grant of just over $8,000. The two storey, group-three-listed building was designed by Samuel Farr in 1877 and is one of a number of listed buildings on Manchester Street that contribute to the low-rise classical streetscape of the area.


A grant of $26,000 has been allocated to work on a Cunningham Terrace, Lyttelton, house. The house is an early colonial dwelling built in 1874 for Peter Cunningham, a landowner and grain exporter who was a founder member of the Lyttelton Harbour Board and an original shareholder in the Canterbury Club. The house is an elegant two storey triple gabled timber dwelling with decorative finials and bargeboards. The grant will be used for replacing the roof, exterior painting, and replacing rotted timber.

Purchased from the Honourable John Thomas Peacock, Peter Cunningham was the owner of Peacock's Wharf, over which his house enjoyed a commanding view. Now much enlarged, and the dock for the inter-island RoRo cargo ferries, the port's second jetty is more prosaically renamed as No 7 Wharf.


The Piko Wholefoods building at 229 Kilmore Street is a two storey brick building built in 1905. A grant of $10,000 will be used for maintenance on the brick, stone and timber work.

Originally the retail premises of a Painter and Paperhanger, the upper floor was first occupied by James Wyn Irwin, promoter of the Shorthand dictation method and Australasian representative of The Gregg Correspondence School. The building has been occupied by the Piko Wholefoods Coöperative since 1981.


A grant of nearly $6,000 has been approved for work on the Cashmere Hills Presbyterian Church at 2 Macmillan Avenue. The church was designed by Cecil Wood in 1926 and built in 1929 of Port Hills basalt with a slate roof. A substantial amount of the grant will be used towards restoration of five stained glass windows and installation of protective glass shields to the north and east facing windows.

Jun 5, 2009

Sydenham Townhouse Minimalist Design


Inspired by the work of the Japanese Architect Kouichi Kimura, this is a design proposal for the renovation of a Sydenham factory as a townhouse.

Within the suburbs to the immediate south of central Christchurch are numerous small factories and warehouses with long term vacancies. Such a proposal allows for the cost effective recycling of a commercial building situated within walking distance of the inner city.

May 27, 2009

1875 Central Christchurch Building For Sale


1905

The former premises of Mascot Finance Ltd are currently being offered for sale at an undisclosed price by the Perpetual Trust. Owing $68 million, the failed finance company was put into liquidation in March 2009.


1973

Designed by William Bernett Armson (1834-1883) and built in 1875, with additions in 1893 and 1923, the Venetian Gothic style former Christchurch Library is situated on the the northwest corner of Cambridge Terrace and Hereford Street West. The detached Librarian's house is one of the few brick townhouses of the 1890s to survive within the inner city and complements the main building.

At one stage threatened with demolition, the renamed Library Chambers building and adjacent Librarian's house were extensively renovated for commercial use in 1984 by the Architect Don Donnithorne.


2001

Right next door to the Christchurch City Council's next headquarters (above), with imaginative redevelopment, the historic buildings could prove an ideal opportunity for the next Central Library, for which it's understood that a budget of $83.5 milion has already been allocated.

Our proposal would be to enclose the group of buildings in a six storey steel and glass structure, similar to this recent design for a Dutch library.


Perhaps even cantilevered out to the Avon River bank, possibly along the lines of this Zaha Hadid design for the Antwerp Port Authority.


May 22, 2009

Trends in Domestic Architecture


Here in Christchurch we might not yet be able to enjoy the standards of domestic architecture as epitomised by this suburan dwelling in the Slovenian city of Ljubljana, but on the other hand we do have this opposite end of the aesthetic spectrum (below), situated in suburban Merivale.

May 16, 2009

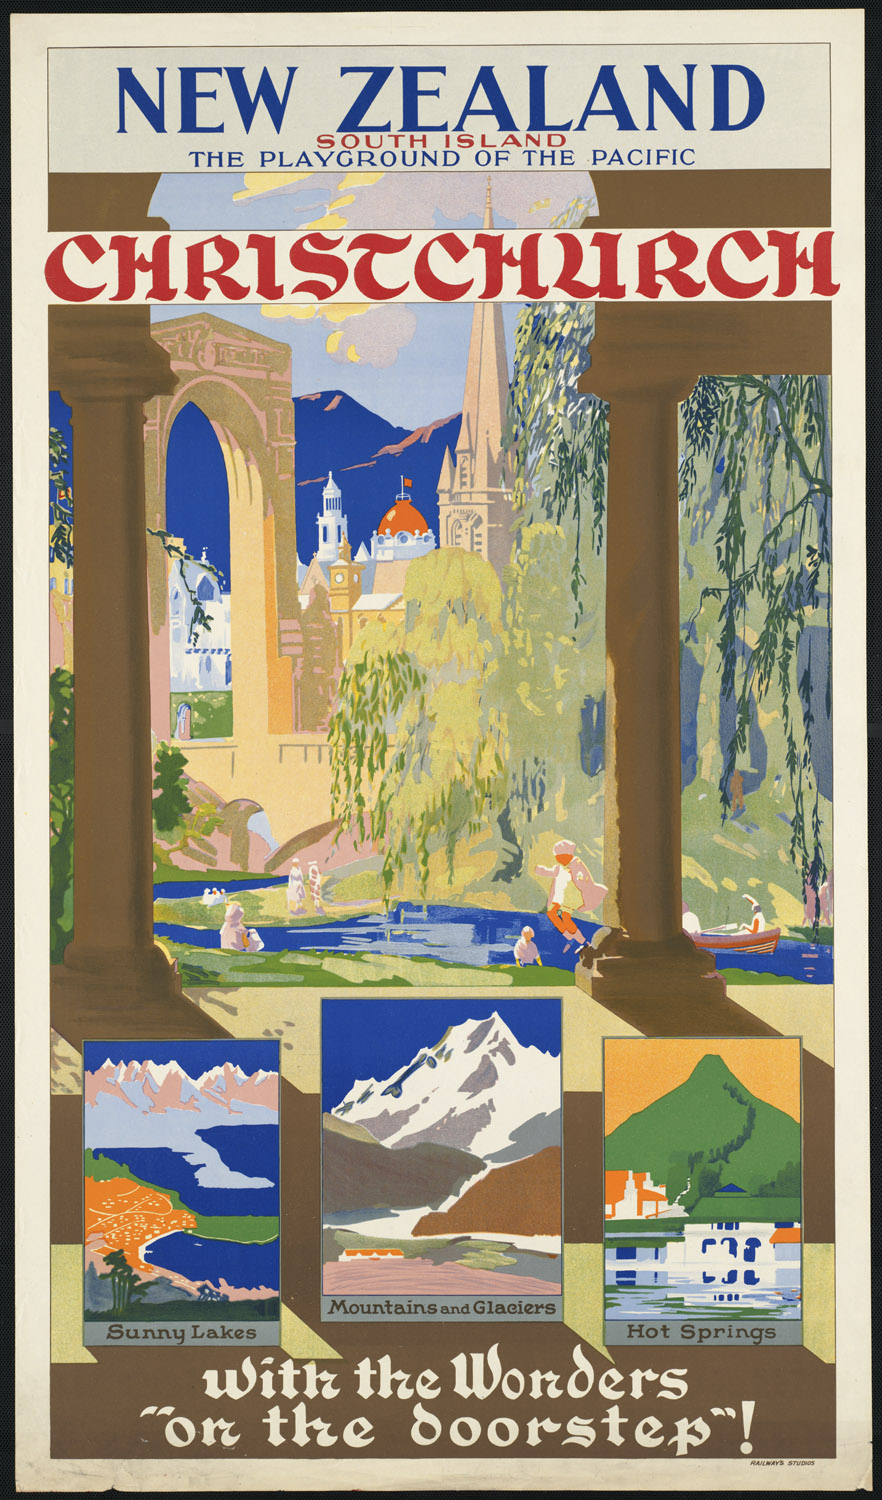
Curators Choice: Christchurch 1938 Lithograph


Detail from a circa 1938 lithographic poster of Christchurch for the New Zealand Department of Railways. Although unsigned, the painting can be attributed with reasonable certainty to the Wellington artist Leonard Cornwall Mitchell (1901-1971).

Depicted to the immediate Right of the Bridge of Remembrance is the lost tower of the 1918 Crystal Palace theatre, sadly demolished in 1986 in favour of the nondescript Crystal Plaza arcade.


An 882 x 1500 pixel image opens in a new tab or window

May 3, 2009

Christwegian Courtesans & Other Less Interesting Developments.

Subsequent to the opening of the second Railway Station on Moorhouse Avenue in 1867, Manchester Street South became the principal tram route between the inner city and the station. As a consequence, that part of Manchester Street from High Street to Moorhouse Avenue became lined with hotels, restaurants and various places of entertainment, etc.

Not surprisingly, in a tradition spanning at least 130 years, the street has been the favoured haunt of those practitioners of what is reputed to be among the world's older professions. Although probably unaware of their long precedent, Christwegian courtesans are still to be found plying their precarious trade along the more northern part of Manchester Street during the hours of darkness.


Marrying a rich widow, the dandified John Etherden Coker built his third hotel on her land. Opened in 1880, it would be far from the largest, but quite the most luxurious of the Manchester Street hotels. Pictured above is the hotel's dining room. With its marble statuary and starched table linen this room offered elaborate farinaceous repast to such notables as Rudyard Kipling and the Antarctic explorer Robert Falcon Scott. Two years after Coker's demise the hotel's public bar was reported to be the haunt of prostitutes and their consorts.


Alas all hotels have their heyday and long gone are the Terminus, Silver Grill, A1 Temperance, Railway, Manchester and Leviathan, but in much reduced circumstances, Coker's Hotel lingers on as a Backpacker's hostel. A significant part of its formerly elegant facade is now artistically rendered to represent a semi-derelict wooden shanty and the sadly dilapidated dining room (above) continues to serve a similar, but more modest purpose.


In 1938 William Gray Young (1885-1962) submitted a Bauhaus inspired design for a new Railway Station. To be the city's largest building, construction was delayed until 1953 and the somewhat modified design was finally completed in 1960. The Railway Station survived as such for only 31 years to be sold off for redevelopment as an entertainment centre.


Much touted as Christchurch's tallest building, the 86 metre, 23 level C1 apartment building in Gloucester Street East has been plagued with problems. Although all but four of the apartments have been pre-sold, the above photographs indicate the minimal extent of construction development between May 2008 and May 2009.