Oct 12, 2008

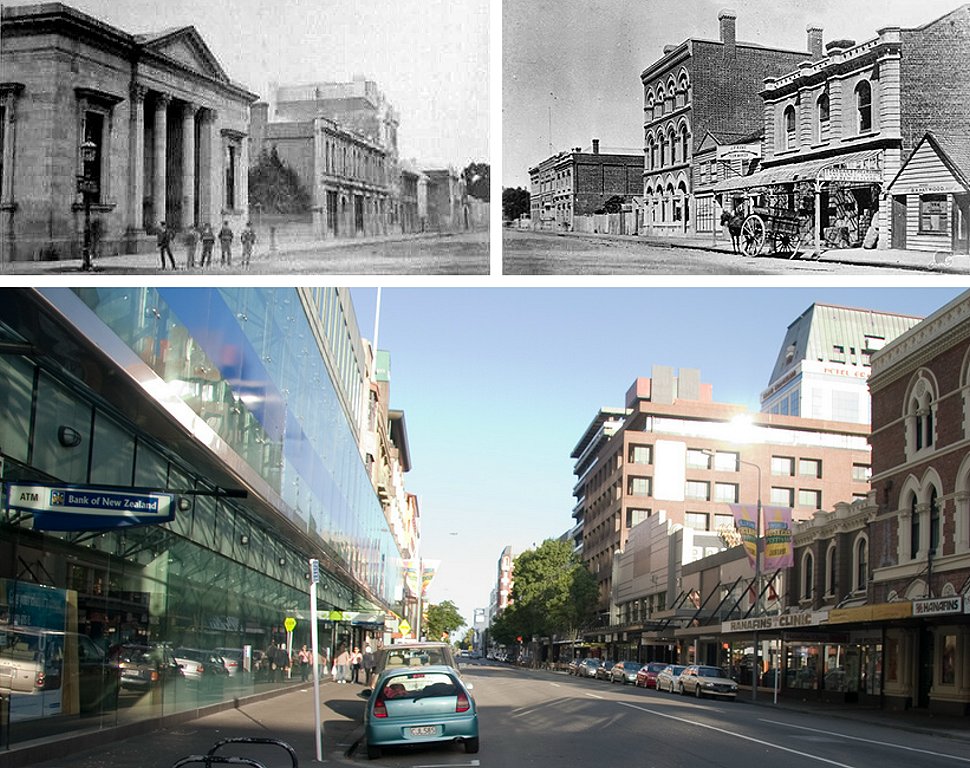
Christchurch 1878-2008


LARGE IMAGE OPENS IN A NEW WINDOW

An easterly view of Hereford Street from the intersection at Colombo and High Streets, looking towards Manchester Street.

The two storey building to the Right is the only survivor from the earlier photograph.

Oct 9, 2008

Bicycle Parking Rack Design


Finalists in New York's City Racks Design Competition.

The goal of the New York Department of Transportation competition is to create new, better-looking bicycle parking racks, and to encourage bicycle commuting in the city. Prototypes of the designs have been installed on the streets of the city.

Further reading: Cityracks Finalists Announced

Oct 8, 2008

Historic Waimate Building for Demolition


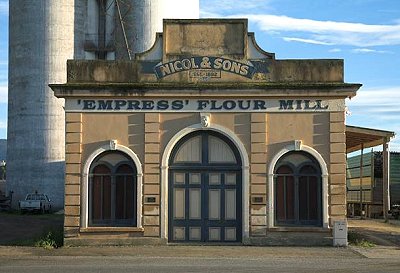
The 1890 Empress Flour Mill on Queen Street is category C industrial heritage building, which means that its removal is a permitted activity.

There are two plaques on the front of the building, one relating to the 118 year old structure and the other to the 1921 grain silos.

With a height of 35 metres the category B listed heritage silos are the town's most prominent landmark. They're still in use and will not be demolished.

Waimate is renowned for its Edwardian buildings, but the Empress Flour Mill building is one of the few left from the Victorian era.

Photo by Geoff Cloake

Oct 7, 2008

Christchurch's Oldest House


Built in early 1852 as a farm house on 50 acres by William Brittan, the central gable and Right hand buttressed side of the house was the original homestead.

Known as Englefield Lodge, the design of the house, although without any written sources, can reasonably be attributed to Brittan's brother-in-law Charles Edward Fooks (1829–1907) Architect, Surveyor, Civil Engineer and Secretary of the Land Board.

With three bedrooms and one bathroom, the 280 square metre house is now situated on a 1,624 square metre section on the eastern side of Fitzgerald Avenue, close the intersection with Kilmore Street and Avonside Drive..


William Guise Brittan (1807–76), was the Commissioner of Crown Lands and Publisher of The Canterbury Standard. His first home (1851) was situated at the Clarendon (Southeast) corner of Worcester Street and Oxford Terrace.

Brittan's son the Reverend Frederick George Brittan (1848-1945) was the last survivor of the first four ships emigrants, William's great-great grandson was Captain Charles Hazlitt Upham VC and Bar (1908–1994).

Brittan sold the house, with 3 acres, to John Aikman for £2,000 in 1864.


In 1866 Englefield passed to William Thomas Locke Travers (1819-1903), a Lawyer, Magistrate, Politician, Explorer, Naturalist and Photographer. The above image is Travers photographed in the garden, with his wife and daughter.

Travers substantially remodelled and enlarged the house and those renovations can reasonably be attributed to the Architect Benjamin Mountfort (1825-1898) who lies next to Brittan in the Avonside church cemetery. Mountfort's nearby Gloucester Street house (demolished) and the alterations to the 1856 Middleton Grange at Riccarton indicate strong similarity of design elements.



Travers sold the house in 1872 for £3,000 to Edward Cephas John Stevens (1837-1915), a Real Estate Agent, Cricketer and Chairman of the Board of The Press newspaper. Travers kept the house for 50 years until his death in 1922.

After a five year ownership by the Architect John G Collins it became the home of E B Rawlings until 1946, when the house was sold to a Mrs M Saunders, who remarried into to the Righton family, who had a substantial interest in Christchurch cinemas. Mrs Righton bequeathed Englefield to the Salvation Army, who sold it to the current owners Mr and Mrs R. H. Ryman in 1972.


The earliest references to Englefield Lodge both occur in 1852, the first indicates that Brittan nominated the house as his domicile when enrolling three of his sons at Christ's College and the second is a description of the property from the Lyttelton Times of the 17th of April in that year.
A neat wire fence fronts the road for a short distance, and is succeeded by a row of healthy looking hawthorn and furze plants on the top of the bank. The kitchen garden on the slope between the buildings and the road displays an abundance of vegetables and fruit trees of many kinds, besides a few willows and wattles. All the vegetables have succeeded to perfection here; there could not be finer potatoes, cabbages, turnips, onions, carrots, and parsnips; celery also flourishes. Peas and beans of several kinds were equally productive in their season.

A substantial cob house is being erected in the rear of the temporary hut, covered with rushes, which has afforded the first year's shelter to the farming man. Well-stocked piggeries and fowl house, a milking shed, and two ricks, stand in the neighbourhood.

Beside the kitchen garden, about twenty-three acres have been cropped on this farm. The soil is a light sandy loam, easily worked with two horses, now that the tutu roots have been extracted. I am told that this operation swelled the cost of tilling, in the first year, to £10 or £12 per acre; which is reckoned to have produced from twenty-eight to thirty bushels per acre; oats, barley, and potatoes afforded a much larger crop in proportion. The quality of all the crops is remarkably good, and as the land is now thoroughly cleansed, the yield, may be expected to augment next harvest.
Addendum

New owner Shaune Wylie writes:

Just remembered another thing mentioned on the website. There is mention of a letter talking about " a substantial cob house" being built. We have now extensively explored the inner workings of the house and the older section of the house is brick. The bricks are layed in a clay mortar and in one section the first floor timber framing is packed with clay and grass making the wall look like cob but its just packed in as insulation.

Editor's response:

Either the 1852 newspaper article was incorrect (least probable).

There was a change of plans during construction, with bricks becoming available via shipment from Australia or from the Heathcote brick works (possible).

Or the Cob construction was rebuilt in Brick at the time of the northern extension (most likely).
Oct 6, 2008

Audiobook: Thus Spake Zarathustra

Thus Spake Zarathustra is a 365 megabyte free audio book released today by Librivox.

Friedrich Wilhelm Nietzsche (1844–1900) was a nineteenth-century German philosopher. He wrote critical texts on religion, morality, contemporary culture, philosophy and science, using a distinctive German language style and displaying a fondness for aphorism. Nietzsche’s influence remains substantial within and beyond philosophy, notably in existentialism and postmodernism.

Thus Spake Zarathustra is a work composed in four parts between 1883 and 1885. Much of the work deals with ideas such as the “eternal recurrence of the same”, the parable on the “death of God”, and the “prophecy” of the Overman, which were first introduced in The Gay Science. Described by Nietzsche himself as “the deepest ever written”, the book is a dense and esoteric treatise on philosophy and morality, featuring as protagonist a fictionalized Zarathustra. A central irony of the text is that the style of the Bible is used by Nietzsche to present ideas of his which fundamentally oppose Judaeo-Christian morality and tradition.

Oct 5, 2008

Early Canterbury Photographers


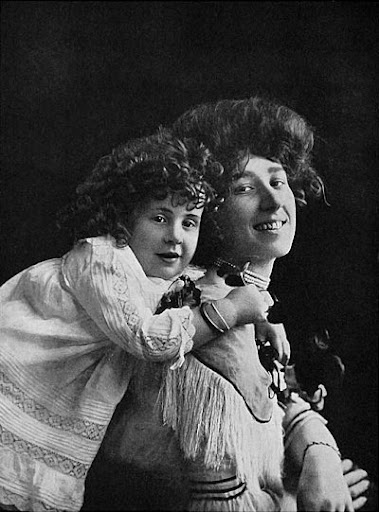
A previously unattributed Christchurch photographic portrait, circa 1905, quite prboably by Mrs Nellie Alexandra Hemus, but possibly by her husband James William Hemus, whose Sarony Art Studios were situated in the Oram's Buildings at the south-east corner of Colombo and Armagh Streets.

There were also Sarony Studios at Auckland, Wellington and Melbourne and they would appear to have been franchises of Napoléon Sarony (1821-1896) who, in the second half of the 19th century, succeeded Matthew Brady as America's best-known portrait photographer.

The work of James and Nellie Hemus and their Sarony Studios, which was still active in 1952,  is recorded in Anthony Rackstraw's comprehensive Early Canterbury Photographers web site. The site also includes a significant collection of Cartes de Visite portraits of our early settlers and is well worth a visit.

Oct 3, 2008

Podcast: By Design

Australia's ABC Radio tackles the topic of how today´s buildings have forged their way in the world by looking dramatically different to anything that has come before and, as a result, have been very focused on image.

Running parallel is a societal concern about the future of the environment and our concern with sustainability. A building´s performance -- its technical function -- has had to find different ways of being assessed.

Trends - Ungrand Designs This week in our regular `Trends´ segment, yes, we have identified a big trend but you´re about to meet someone who´s bucking it ... big time!

Harry Seidler's studio: a room with a view In 1948 Harry Seidler arrived in Sydney from America, where he had been schooled by Bauhaus luminaries in exile, Walter Gropius, Marcel Breuer and Josef Albers. His first studio at Point Piper, which is recreated in the Sydney Powerhouse Museum's exhibition Modern Times, reveals aspects of these cosmopolitan origins.

Function and meaning: the key to good design Artefacts (including works of architecture) play dual roles; they simultaneously perform functions and they carry meaning. For instance, columns support roofs, but while the sturdy Tuscan and Doric types traditionally signify masculinity, the slim and elegant Ionic and Corinthian kinds read as feminine.

Oct 2, 2008

Victorian Linwood


LARGE IMAGE OPENS IN A NEW WINDOW

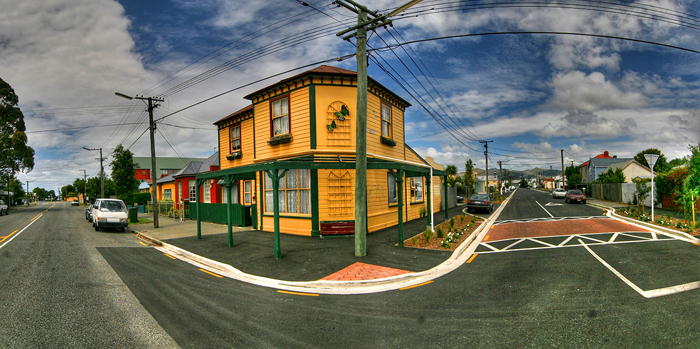
A classic example of a late Victorian corner store at the intersection of Cashel and Saxon Streets.

This part of Linwood first underwent suburban development in the early 1870s, with a significant proportion of smaller houses of an earlier era moved from the inner city on Bullock Drays.

The shop probably owes it location to a stop along the 1887 tram line to New Brighton, which quickly attracted between three and four thousand passengers a week in a time when the population of Christchurch had barely reached 35,000 (on Boxing Day 1888 more than 5,000 people took the tram to the popular beach resort).

The introduction of American style self-help shopping in the later 1950s, soon followed by Supermarkets, marked the death knell of the Victorian corner shop. Many have disappeared in the last half century, but the owners of this fine example are to be congratulated on its preservation.

Photograph by Benedikt Saxler

Oct 1, 2008

Historic Christchurch House For Sale


LARGE IMAGE OPENS IN A NEW WINDOW

Bill Moorhouse (1825-1881), as he was known upon embarking for New Zealand in 1851, was a Lawyer, trans-Tasman ship owner, Editor of the Lyttelton Times, Real Estate speculator, Registrar-General of Lands, Politician, Superintendent of Canterbury, Mayor of Wellington and a Bankrupt.

Superintendent Sefton Moorhouse, as he came to prefer being known, bought 50 acres of Charlotte Jackson's Merevale Farm in the Papanui district in 1862 and proceeded to build a 21-room clapboard palazzo, which he named Merevale House. The sheer expense precipitated bankruptcy the following year, and although completed, only a substantial part of his grandiose folly survives.

Successive owners have included John Thomas Peacock, Alfred Louisson, a Samuel Butler, John and Michael Studholme, Harry and Ada Wells, Charles Todhunter, Yvette Nicholls and Murray Hunter, Andrew and Jocelyn Allison, Patrick and Jo Kerr, and Christopher and Danielle Smith since 2000. Since the later 1950s the area has become known as the salubrious suburb of Merivale (sic).

The surviving part of his home is currently being offered for sale at $995,000, but curiously the marketing blurb makes no mention of any aspect of the historical significance of the five double-bedroomed house, now on a mere 831 square metres of land, at 31 Naseby Street, Merivale.

Local Lad Makes Big Splash


Banks Peninsula organic farmer and Eco-celebrity David de Rothschild has decided to show the world what to do with its discarded plastic bottles. For his new project, the Plastiki Expedition, the adventurous environmentalist plans to build a 20 metre boat made entirely of recycled materials and then sail it across the Pacific Ocean.

The Plastiki Expedition will hopefully carry our Dave from San Francisco to Australia over the course of four months. The voyage will encounter a number of environmentally sensitive regions, including the Great Pacific Garbage Patch, a well-known region of the ocean that has accumulated an expanse of garbage about twice the size of Texas.

True to its name, the Plastiki will be crafted almost entirely from reclaimed plastic bottles, and will be capable of generating it’s own energy and fresh water, and treating all of its waste. And of course, once the trip is finished, the boat can simply be recycled.

David de Rothschild farms 442 Hectares at Hickory Bay, just north of Akaroa.