Showing posts with label 1863. Show all posts

Jul 21, 2009

Mountfort's 1863 Sketches of the 1850 Land Office

These are details from circa 1863 unfinished sketches, showing two views of the Canterbury Association's 1850 Land Office on the north-west corner of Oxford Terrace and Worcester Street. Adjoining Oxford Terrace on an east-west axis is the 1858 wing added to house the Magistrate's Court.


In the upper southerly view can be seen Davis's Hotel on the diagonally opposite corner, which began life as the 1851 home of the first Commissioner of Crown Lands and went on to eventually become the Clarendon Hotel. The lower northerly view shows the Canterbury Provincial Council buildings prior to the construction of the 1865 stone debating chamber.


The progressively enlarged Land Office became the first premises of the Christchurch City Council in 1864. Constructed of imported Australian Hardwoods, the province's first municipal building was demolished before March 1886 to make way for the extant Municipal Chambers, which can be seen to the centre foreground in the upper, and to the Right in the lower, of the following photographs.


Attributed by us to Christchurch's pre-eminent Gothic revival architect Benjamin Mountfort (1825-1898), and probably intended as preparatory to watercolour paintings, the original pencil sketches can be dated as being after 1861, as in full they show Mountfort's belfy for the St. Michael and All Angels church on Oxford Terrace.


The incorrectly identified Alexander Turnbull Library references:
Artist unknown: Flax & Maori heads, toe toe, &c; flax, tutu, fern, &c [ca 1872-1874?]
Reference number: C-081-009
1 drawing(s). Pencil drawing, 265 x 657 mm.. Horizontal image.
Part of Artist unknown :[Eight pencil sketches of Christchurch buildings and the Avon River. 1870-1875?] (C-081-003/009)
Drawings and Prints Collection, :
Scope and contents: Shows a section of the Avon River with several flax bushes in the foreground, and a flat bridge at the right. There are several house at the centre and left, and St Michael and All Angels Church (built 1872) is in the centre background, with the Port Hills of Christchurch in the distance.

Artist unknown :[Provincial Council Chambers, Christchurch. 1870-1875?]
Reference number: C-081-003
1 drawing(s). Pencil drawing, 240 x 410 mm.. Horizontal image.
Part of Artist unknown :[Eight pencil sketches of Christchurch buildings and the Avon River. 1870-1875?] (C-081-003/009)
Drawings and Prints Collection, :
Scope and contents: Shows the Provincial Council Chambers in the distance, seen past a house with a verandah at the left, and a fenced area of trees at the right.

Mar 16, 2009

Crucifixional Complexity


A recent north-easterly aspect of Cathedral Square by Jose Sanchez.

Behind the War Memorial of 1937 can be seen the 1901 facade of Warners Hotel, which is currently undergoing significant restoration and extension.

1863 is the date usually attributed to the foundation of this hotel as John Etherden Coker's Commercial and Dining Rooms. However, the records indicate that by that year the Publican's licence had already been transferred to William White. Renamed as the Commercial Hotel, it would appear from contemporary correspendence to have been commonly known as White's Hotel.

The current name was acquired in 1875 and the hotel's greatest claim to fame came in March, 1927 when King George VI (as the Duke of Cornwall) stayed there. Thirty years later the hotel was still claiming "under royal patronage."

Below: from the Christchurch City Council comes an artist's representation of the completed development.

Jan 30, 2009

High Street 1860-2009


LARGE IMAGE OPENS IN A NEW WINDOW

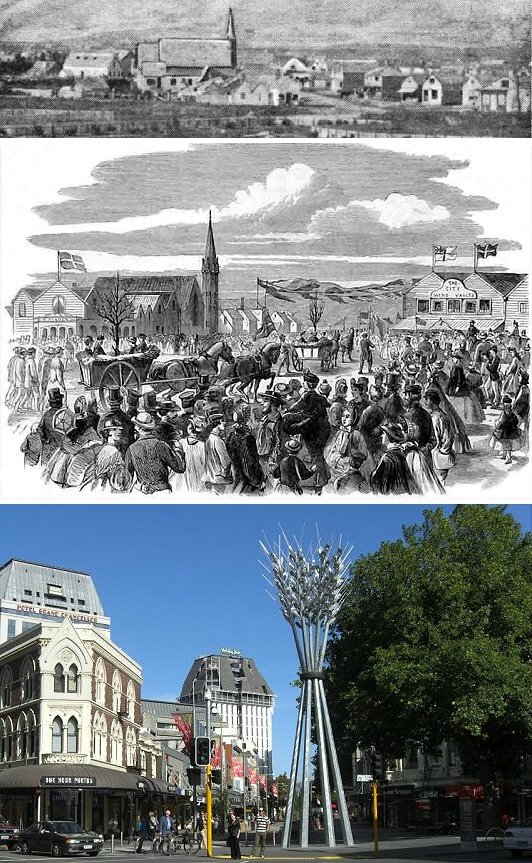
Three views of High Street, between Hereford and Cashel Streets in 1860, 1863 and 2009.

The middle image is an engraving that appeared in the London Illustrated News and depicts the 9th of July, 1863, a red letter day for Christchurch, the occasion being in honour of the marriage of the Prince of Wales (later King Edward VII) to Alexandra, a princess of Denmark.

The town was en fete and a procession from Papanui Road at Bealey Avenue, passing through the cty streets to Ferry Road at Fitzgerald Avenue, was one of the main features of the event. But the engraving fails to show that the streets were inches deep in mud, owing to the torrential rain of the previous day. School children waded through mud along the whole of the route.

All trades were represented emblematically in the procession, and the Foresters and Oddfellows added a picturesque touch to the display. Commemorative trees were planted by the Misses Begley, Fitzgerald, Alport, Ollivier and Luck, and this ceremony was followed by a children's treat in William Barnard's Horse Repository in Cashel Street, where toys and refreshments were provided.

The Reverend James West Stack, of Kaiapoi, arranged for a cavalcade of Maori warriors from the Tuahiwi Pa to be included in the festivities, and they camped in Hagley Park. These Maori were specially entertained at the first Theatre Royal in Gloucester Street, Bishop Harper presiding and Canon Stack and Messrs John Ollivier, John Hall, Charles Obins Torlesse and William "Cabbage" Wilson acted as stewards. An address by Maka Makomako, the Ngai Tahu tribal chieftan, to Queen Victoria concluded in characteristic vein thus: "May God preserve you, O mother of the white and dark skinned races. May He keep you in joy and peace, and may your days equal those of the immortal Rehua, and may you see the happiness of your children's children and of the nations Jehovah has committed to your care."

The steeple in the earlier views, which was a Christchurch landmark visible from great distance, was that of the second Wesleyan Methodist church built on the High Street site in 1859. Superseded by the extant 1865 stone church in Durham Street, the old building lingered on into the mid 1880s as a Draper's shop.

Jan 23, 2009

Christchurch Now & Then


Easterly views of Cashel Street, at the High Street intersection, in 1863 and 2009

Oct 1, 2008

Historic Christchurch House For Sale


LARGE IMAGE OPENS IN A NEW WINDOW

Bill Moorhouse (1825-1881), as he was known upon embarking for New Zealand in 1851, was a Lawyer, trans-Tasman ship owner, Editor of the Lyttelton Times, Real Estate speculator, Registrar-General of Lands, Politician, Superintendent of Canterbury, Mayor of Wellington and a Bankrupt.

Superintendent Sefton Moorhouse, as he came to prefer being known, bought 50 acres of Charlotte Jackson's Merevale Farm in the Papanui district in 1862 and proceeded to build a 21-room clapboard palazzo, which he named Merevale House. The sheer expense precipitated bankruptcy the following year, and although completed, only a substantial part of his grandiose folly survives.

Successive owners have included John Thomas Peacock, Alfred Louisson, a Samuel Butler, John and Michael Studholme, Harry and Ada Wells, Charles Todhunter, Yvette Nicholls and Murray Hunter, Andrew and Jocelyn Allison, Patrick and Jo Kerr, and Christopher and Danielle Smith since 2000. Since the later 1950s the area has become known as the salubrious suburb of Merivale (sic).

The surviving part of his home is currently being offered for sale at $995,000, but curiously the marketing blurb makes no mention of any aspect of the historical significance of the five double-bedroomed house, now on a mere 831 square metres of land, at 31 Naseby Street, Merivale.

May 1, 2008

Early Inner City House Identified

Without its Edwardian neo-classic cornice and arcaded pediment and beneath layers of paint, what has become a relatively undistinguished building on the South side of Hereford Street between Liverpool Street and Latimer Square hides a secret.


Behind the century old former Christchurch Drainage Board offices is a substantial 1863 house.

Bricklayer and Plasterer Patrick Foley (1835-1905) immigrated to Christchurch in 1856. Three year later he was joined by his two brothers and two sisters. Patrick and John Foley (1829-1899) had set themselves up as plasterers at Hereford Street premises by 1860. Prominent in the Loyal Order of Foresters Lodge and a founder of the Mechanic's Institute (now the Christchurch Public Library), John also became well known in local music circles.

In October 1862 John Foley acquired Town Section 813 further along the same street. A two storey house was erected on the site and 30 year-old John and Elizabeth Ann Foley made it their home from early 1863. Built of Terracotta brick in the Late Georgian style, the simple facade featured stone masonry window surrounds.


The Foley's house is seen in the above image to the Right of the Family Hotel (subsequently known as Collins' Hotel and then as the Occidental Hotel from 1889, the 148 year-old building is derelict in 2008).

The brothers' business flourished and in 1866 they were commissioned to undertake interior decoration of the new Canterbury Provincial Council Chamber. Unfortunately John's commercial acumen did not match his vocal skills, declared Bankrupt in February 1868, the Foley's home reverted to the Provincial Trust & Loan Association.


The 1870s were a boom period for the province and the inner city commercial district expanded to engulf the house, which became the offices of New Zealand Insurance Company. Overlooking the yard of Cobb & Co, a large sign was painted on the Western wall (above).


Five years later the offices of the Christchurch Local Board of Health and the Christchurch Drainage Board were opened in the former home. The legal practice of Acton-Adams & Kippenberger were also in the building from 1887, from where Phillip Kippenberger acted as Consul for Germany.


In 1908 the Christchurch Drainage Board built adjoining offices in what had been the front garden of the house.


Although the ceilings in the later extension are entirely plain, there is one exception, that being what was probably the first floor Board Room. Its ceiling is elegantly decorated with mouldings in the Rococo style (below), which might appear to indicate that they originally graced the reception rooms of the Plasterers 1863 home.


The combined buildings served as the Drainage Board's offices until 1989. Subsequently occupied by the Surveying, Civil Engineering and Town Planning partnership of Davie and Lovell-Smith, they have been the premises of the 198 Youth Health Centre since 1995.

Google Map of the location (geo:lat=-43.532224 lon=172.640952)