Showing posts with label 1970s. Show all posts

Jul 3, 2009

Heaven Sent Opportunity


Amid the lachryml frenzy of a heaven-sent media opportunity, we have the chance to cough-up at least NZ$ 70,000 for a memento of the visit to Christchurch by a certain song and dance chappie.

Long before he morphed into an eye-candy clone of Diana Ross, on the 5th of July, 1973, the Jackson 5 performed on the stage of the city's brand new Town Hall (below).

After the concert they headed for the airport, where the brothers signed a publicity photograph (above), which is currently being offered for sale by a Kiwi autograph dealer on eBay, with a reserve of US$ 44,000.


Detail from a watercolour perspective of the Christchurch Town Hall by Sir Miles Warren.

Apr 26, 2009

Cathedral Square Tourist Kiosk


Virtually unchanged in layout for more than a century, Christchurch's Cathedral Square underwent redevelopment as a reduced-traffic plaza in 1973. The following year saw the Commonwealth Games staged in the city and a tourist kiosk (above Left) became a familar counterpoint to the nearby and still extant police kiosk in the square.

The tourist kiosk went on to become the forerunner of what is now known as the Christchurch i-Site in the former Post Office of 1879. In 1999 the plaza was remodelled with more durable Granite replacing the red tiles. Shortly thereafter the old kiosk was removed and now survives in a suburban Bromley builder's yard.

Apr 14, 2009

New Christchurch Civic Centre


Designed and built in 1974 by the Ministry of Works, the seven storey former Christchurch Mail Centre at 53-59 Hereford Street West, is now owned by Ngai Tahu Property Ltd. The building is shown under construction to the Left in the above aerial photograph.


To be leased for $8.2 million a year by the Christchurch City Council, the building is currently undergoing a $105 million refit, which will include a five metre extension to the Worcester Boulevard façade (above), three partial mezzanine floors and the installation of a $3.3 million electricity generation, heating and cooling plant, which will be fed by a biogas pipeline from the landfill and wastewater treatment facilty at Burwood.

With reconstruction (below) designed by the Architect Ian Athfield and scheduled for completion in mid 2010, the former New Zealand Post building will accommodate the Council's 1,116 staff.


Reputed as suitable for housing the Council for the next hundred years, the re-inforced concrete building is strong enough to support two further floors should more space be required. The Civic Centre will have a public café and a walkway from which the populace will be able to see into the council chamber.

With an allocation of $200,000, the Council is negotiatiing to acquire a large work of art depicting a feather for the building's foyer and another for the debating chamber.


Artistic licence showing the proposed main entrance from Worcester Boulevard would appear to indicate a somewhat shorter building.

Apr 12, 2009

The Christchurch Morgue


There are no known specific photographs of the city morgue, but it does appear in sufficient elevated views of the area as to enable us to purvey the following diversion for assorted Goths and sundry others enjoying a proclivity to the taphophilic

The city's first purpose built morgue stood on the southeast corner of Manchester and Armagh Streets, where the 1939 Art Deco Municipal Electricity Department building now stands. It's successor, which probably dated from 1873, was accessed by a long cast-iron fenced and gated service lane on Montreal Street, which ran between the Canterbury Militia's parade ground on Cashel Street and the Hereford Street Police Station's 1865 accommodation barracks and stables.

Having something of the appearance of a small chapel and built of brick on a north-south axis, with a wooden shingle roof, there was a tall ornamented chimney on the northern wall, which faced Hereford Street. In what was a somewhat less appealing situation than the city's more salubrious locales, a porticoed entrance on the eastern wall faced the Police Station Lockup.

The morgue probably consisted of four rooms; a waiting room, post mortem room, a coroner's room and a special room for the reception of bodies. The coroner's and post mortem rooms would possibly have been connected by a glazed sliding door, which, in the case of a body being in an advanced state of decompositon, could be kept closed, and yet allow a jury be in a position to view the cadaver. With concrete floors and a plentiful water supply from the adjacent tank stand, the rooms for the reception of bodies and post mortems could be flushed out whenever required.

By 1907 the morgue's location had become the back garden of the Police Matron's residence and it could be likely that from about that time it was superseded by the morgue at the Christchurch Public Hospital. In 1970 the old morgue was designated as a garage on a survey map compiled before the demolitions on what had become the site of a large assortment of buildings, both big and small.

Since 1974 the whole site has been a car park for the central Police Station and the adjoining site of the 1905 King Edward Barracks has been a public car park since 1996. With the current redevelopment of the former Post Office sorting centre on Hereford Street as the new headquarters for the Christchurch City Council, it could be hoped that both car parks might be combined to form a piazza worthy of the reconstructed building that will face them.

Photo: a circa 1955 view, with the roof of the morgue to the foreground and the 1909 Police Sergeant's House, facing Hereford Street, in the background (and the extant 1930 St Elmo Courts in the distance).

Dec 18, 2008

Curator's Choice


Dating from the period between 1969 and 1972 is this dinner service by Crown Lynn Potteries of Auckland.

Represented here by a saucer and a dinner plate is pattern number 452, which was ornamented with a black on white map of Christchurch City. Known as the Down Town series, Crown Lynn also manufactured dinner sets featuring maps of the other principal cities of New Zealand.
An interesting progression of this concept has just come from the Los Angeles design store A+R, who have teamed up with the Japanese artist Nobuhiro Sato to produce trivets and coasters (above) that are individually cast from concrete and feature precise 1/1200 scale maps of Silverlake or Venice; the two homes of A+R in Los Angeles.

A possible emulation opportunity for a local of the arty-crafty persuasion...

Sumner Esplanade circa 1971


2682 x 650 PIXEL IMAGE OPENS IN A NEW WINDOW

A westerly panorama from the summit of Cave Rock, assembled from three of a sequence of nine photographs by Wiselark of Wellington.

Dec 8, 2008

The Oxford Hotel


Situated on the northeastern corner of Colombo Street and Oxford Terrace at Victoria Square, the simple structure to the centre foreground of the above photograph had the distinction of being the first building erected within the original boundaries of the city of Christchurch.

Built by April 1850 on Public Reserve No.1, it was the Canterbury Association's store. From here were issued the victuals and equipment to the men building the jetty on Oxford Terrace at Barbadoes Street and the Land Office on the northwest corner of Oxford Terrace and Worcester Street. The store probably owed its location to the nearby lagoon in which boats of up to twenty metres in length could be turned.

In 1853 the adjacent Christchurch Common became Market Place and the Association's store was in use as hostel for the Māori bringing produce from Kaiapoi, Rapaki and Port Levy to the weekly farmers' markets. By the beginning of the 1860s the former store was being used as their meeting hall by the United Methodist church.


The twelve year old store building was replaced in 1862 by the Boarding House by Antill Alfred Adley (1832-1911). Adley (above) had been granted a Publican's Licence by 1865, and his premises (below) became the sixth hotel to overlook the market place. The tall entrance to the Left led through to Stables and a small paddock on what would become the site of the city's third fire station in 1876.


Adley sold his hotel in 1873 and by 1881 the shingled roofed wooden building had been replaced by the current premises (below).


After undergoing substantial modification in 1978 (below), the old hotel became known as the Oxford Tavern. Now known as the Oxford on Avon, it houses two bars and a pair of popular restaurants.


Below: overlooking the site from where passengers embarked in excursion paddle steamers to New Brighton and Sumner in the 1890s, is the alfresco terrace of The Carvery Restaurant.


Nov 10, 2008

The Port Lytteltons

Two passenger carrying refrigerated cargo vessels have carried the name of the Port to which they were both regular vsitors.


The first Port Lyttelton was built at Belfast in 1902 as the twin screw Niwaru. With a length of 135 metres and a beam of 17 metres, she was delivered to the Tyser Line in March of that year.

At a service speed of 12 knots, she regularly carried frozen meat from New Zealand to Britain, but her 22 year career was not uneventful. On her second voyage, the 6,444 ton cargo liner, took on water in a heavy sea and charcoal from the insulation of the refrigerating chambers clogged her bilge pumps. 26,000 carcases had to be jettisoned overboard.


In August of 1903 the Niwaru was holed when she grounded off Napier. A mat covering the hole was carried away and the net inflow increased to twelve inches per hour, but the vessel managed to return to Napier under her own steam.

But her place in history was assured when she departed from Wellington on the 29th January 1903 with Katherine Mansfield as a passenger. The entire passenger accommodation was occupied by nine members of the Beauchamp family. Niwaru sailed via Cape Horn and the Canary Islands, where a photograph was taken of the family with the ship’s officers.

In verses that she wrote during the voyage, Mansfield mentioned a Tiger cub, which the Chief Officer kept in the No. 2 hold during the day and exercised on deck at night, to the alarm of the women passengers. But of that incident apparently little memory remained nearly twenty years after, when she wrote to her father: “... I still I have a very soft corner in my heart for the Niwaru. Do you remember how Mother used to enjoy the triangular shaped pieces of toast for tea? Awfully good they were, too, on a cold afternoon in the vicinity of the Horn. How I should love to make a long sea voyage again one of these days! But I always connect such experiences with a vision of Mother in her little Sealskin jacket with the collar turned up. I can see her as I write.”

Most of the family returned to Wellington, but for the next three years Katherine remained in London as a pupil at the Queen’s College in Harley Street.

In 1914 Niwaru's owners were instrumental in bringing about the formation of the Commonwealth & Dominion Line, later to become the Port Line, contributing eight ships and their houseflag, which never changed. Although not a huge fleet, Tyser and Company's ships were considered to be the finest on the Australasian run and set the standard for the first thirteen ships built by the new Commonwealth & Dominion Line.


Renamed Port Lyttelton in April 1916, the vessel was subsequently seconded by the Royal Navy and converted to a troop ship as His Majesty's Auxillary Transport Port Lyttelton.


Returned to her owners in 1919, her career ended on the 23rd January 1924, when she ran on to the rocks at Beauty Point near the entrance to Tasmania's Tamar River. Salvaged the following month, the Port Lyttelton was sold for scrap at the time when there was a worldwide surplus of tonnage. She arrived in Italy in September where the ship was broken up.


By comparison the second Port Lyttelton enjoyed a somewhat less eventful 25 year career. Her greatest claim upon posterity appears to have been her role in New Zealand's waterfront strike of 1951. Local Wharfies (Stevedores) were charged with conspiracy relating to the loading of the vessel at Wellington in that year.


Launched at Newcastle in 1947 by R & W Hawthorn, Leslie & Company, the 10,780 ton ship was only slightly larger than her ill fated predecessor at a length 148.47 metres and a beam of 18.95 metres.


The emergence of container shipping sealed her fate and she was sold to Shipbreakers in 1972. The second Port Lyttelton was broken up the following year at Faslane in Scotland.

Nov 2, 2008


Britannia at Lyttelton 1977


LARGE IMAGE OPENS IN A NEW WINDOW

Mid-afternoon, Friday, 4th of March, 1977.

An elevated southerly view of HMY Britannia at Lyttelton's No. 6 Wharf. To the Left is the Leander Frigate HMNZS Waikato (1966-2002). Across the end of the wharf can be seen the Fisheries Protection and Survey vessel HMNZS Kuparu (1943-1989).

The Royal Yacht sailed in the late evening for a secluded Banks Peninsula bay, where the Queen and Prince Phillip enjoyed a quiet weekend.

Oct 15, 2008

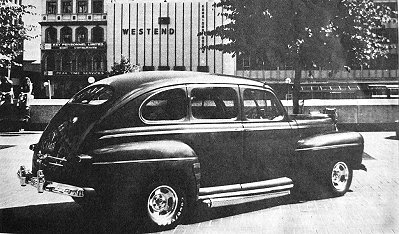
Cathedral Square 1979


Geoff Duff's 1947 Ford V8 Sedan pictured in front of Kerridge Odeon's Westend Cinema (1915-2007) and the 1914 Sevicke Jones building at the corner of Chancery Lane.

Photographed in the Summer of early 1979, it's to be regretted that this isn't a colour photo as the classic Street Rod was finished in Maroon, with a Gold tint added for a candy-style gloss over highlights.

Christchurch Modernist Architecture


Matt Arnold's Website development team at Sons & Co. are the latest occupants of Diederik van Heyningen's 1965 Photographic Studio at 207 Cambridge Terrace (between Colombo and Manchester Streets). Their commercial premises are a classic example of post-war modernist architecture and it therefore comes as no particular surprise to learn that they've published an interesting web site devoted to our domestic architecture of the Modernist period.

The site covers architectural design from the 1940s to the 1980s and includes biographical articles of such renowned local Architects as Paul Pascoe, Peter Beaven, Miles Warren and Maurice Mahoney.

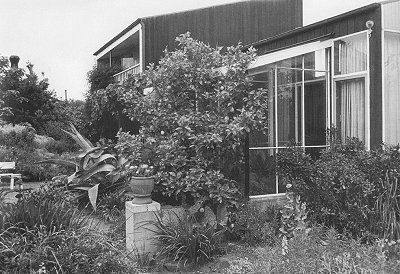
Above is a photograph of the 1961 home of the renowned Christchurch artist W. A. (Bill) Sutton (1917-2000). Yet to be included in the web site's comprehensive listing of outstanding examples of the period, the Sutton house at 20 Templar Street, Richmond could be a worthy addition.

The Christchurch Modern web site opens in a new window

An RSS feed is also available for site updates.


Comment by Matt.  January 9, 2009.

The building was originally designed for Mannering & Associates by Warren and Mahoney as a purpose-built photographic studio in 1965. Warren and Mahoney celebrated the opening of the Town Hall there in 1972 as the studio looks right across Colombo St. It's not in great condition and the original white has been painted over, but a great building nonetheless and under the threat of development.

Comment by Canterbury Heritage.  January 10, 2009.

By 1951 the 29 year-old photographer Guy Miles Mannering and his partner Keith Donaldson had purchased the Clifford Studios at 115 Cashel Street. Henry Herbert Clifford (1872-1949) had first opened his studio in 1903, but is probably more remembered as being the husband of the notorious "Ma" Clifford, an immensley wealthy racketeer Landlord.

Renamed as the Mannering & Donaldson Studios they specialised in Studio, Commercial, Industrial & Candid photography at the Cashel Street premises, which was situated above the bookshop of Whitcombe and Tombs (now the Whitcoulls Building) until 1965.

Mannering and Associates Ltd had moved from 207 Cambridge Terrace to 14 Stanley Street, Sydenham by 2001. The renowned Guy  Mannering died in 2003 at the age of eighty.

The original Cashel Street premises had also been occupied by the Photographic Engravers T. E. Warren and Company. Accordingly, there may have been a degree of kinship between Guy Miles Mannering and Sir (Frederick) Miles Warren, architect of the Cambridge Terrace Studio.


Sep 16, 2008

Christchurch Retrospective Photography Competition


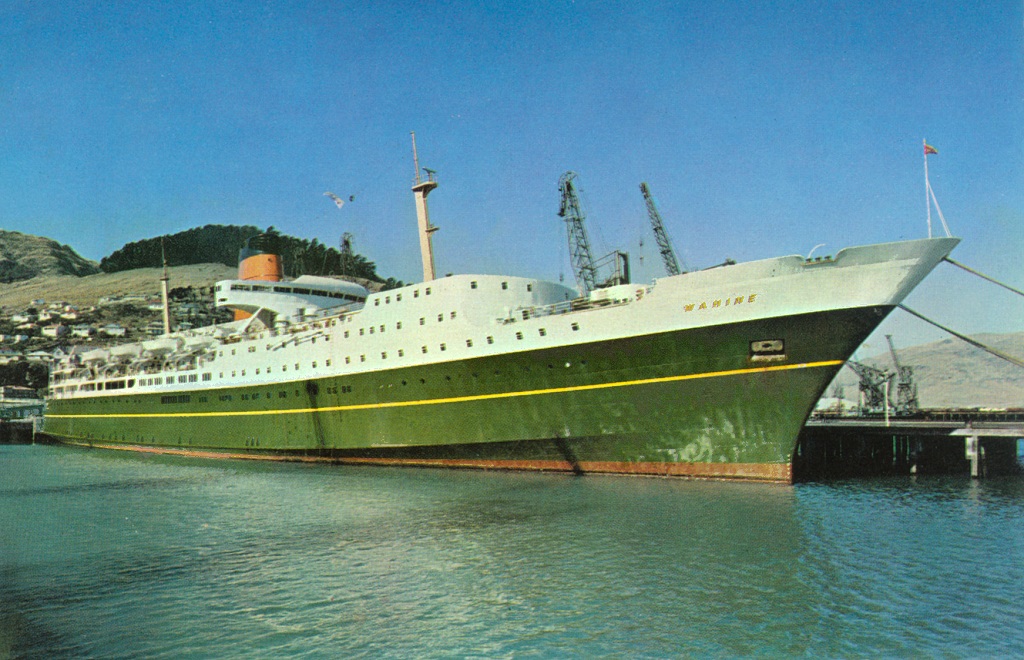
TEV Wahine at Lyttelton, 1967

Christchurch City Libraries is running a competition to try and find some key images of Christchurch's heritage of the post-war period with the theme of "Retrospective: Christchurch life, architecture and design 1940s - 1970s."

The Library invites the people of Christchurch to enter a photo competition designed to uncover Christchurch photos of the 40s, 50s, 60s and 70s.

The overall winner will receive a digital camera, while the winners of each decade will collect a photography voucher.

Photos can be entered under the following themes:

The photos will be displayed in the Central Library and on the library website. The winners of each decade and the overall winner will be announced on Tuesday 28 October after Heritage Week has finished, and presented with some great prizes.

All entries will be considered for inclusion in the Christchurch City Libraries online images collection.

Enter at your local library:

Fill in the form to go with your photograph, and hand in at the desk. Photographs will be sent to Central Library for scanning, and returned to your local library for you to collect.

Enter online:

Email library@ccc.govt.nz with your electronic image and attaching the filled in form (word document). Please include 'Heritage Week photograph competition' in the subject line. Submission of an electronic entry form signifies acceptance of the terms and conditions of the competition.

Competition terms and conditions
  • Multiple entries are permitted. Each image must be accompanied by a separate entry form.
  • Photos will be transferred to the Christchurch City Libraries Flickr Pages for display. Entering the competition gives permission for photos to be added to the flickr service under the licence Creative Commons Attribution-Noncommercial-No Derivative Works 3.0 New Zealand.
  • Copies of the photograph entries may be displayed in the library and on the Christchurch City Libraries website.
  • Entries that do not have full contact details in entry forms will not be considered.
  • All winners will be notified by telephone and/or email.
  • By entering all winners consent to their names and images being used for reasonable publicity purposes by Christchurch City Libraries.
  • The judges’ decision is final and no correspondence will be entered into.
  • Christchurch City Libraries will not be responsible for any breaches of copyright or privacy that may occur.
  • Christchurch City Libraries’ reserve the right not to display all entries.

Jun 10, 2008

The 1909 Steam Dredge Te Whaka photographed in late 1975


Built by Ferguson Brothers, Port Glasgow for the Lyttelton Harbour Board and steamed out to Lyttelton via the Suez Canal, Colombo, Djakarta, Fremantle and Melbourne.

The 324 ton Te Whaka was also equipped for towing when the 1907 tug Lyttelton was not available. Chartered in 1919 to deepen berths at Nelson. Steam steering gear fitted from whale chaser Star III in 1928.

Fitted with electric light and extra cabins built forward in 1948 for a trip to Wanganui. The original Scotch boiler was replaced in December 1965 with a slightly smaller one from the Greymouth tug Kumea. The original steam driven grab crane was also replaced that year, this time by a Priestman diesel crane.

The vessel was laid up from 1987 until 1993, when she was bought by the Te Whaka Maritime Heritage Trust and towed to Dunedin in March 1994. The intention is to convert the 126 foot vessel to a passenger carrying steamer for excursions on Otago Harbour.

Te Whaka at Lyttelton, 1910.

Jun 5, 2008

Canterbury's Largest Hotel


It's often been noted that a shrewd wife is a most useful adjunct to an aspiring commercial magnate...

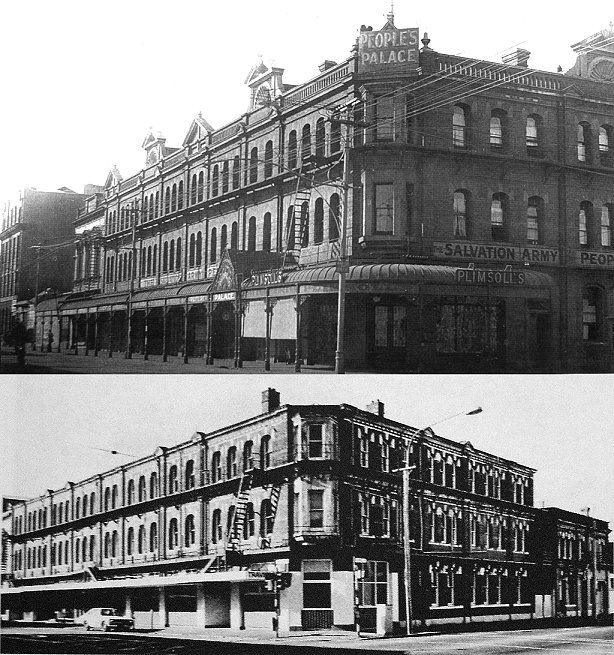
Alfred Joseph White, a Currier from Devon, made good in the remote frontier town that became our Nation's first city. So good in fact that he was able to acquire most of the real estate in the block enclosed by High, Manchester, Tuam and St Asaph Streets. Sixty-one year old Alfred died in 1895, but the canny Eliza presided over the substantial growth of A J White's furniture warehouse and the family's wider commercial interests.

In the first decade of the last century Fred's widow was responsible for the construction of most of the substantial buildings within the block. At the South-east corner of Manchester and St Asaph Streets the city's largest hotel was built in 1909 for the Eliza White Trust.

Known as Cockayne's Leviathan Hotel it had 180 guest rooms and even a private dining room for Ladies. Situated on the principal thoroughfare that connected the inner city with the railway station, there was a row of small shops along the Manchester Street frontage.

The hotel was subsequently leased to the Salvation Army and became known as the People's Palace. However, that army's interests in the hospitality industry eventually focused in other directions and their Manchester street hostelry became the Railton Hotel.

Familiar to generations of Christwegians the poorly maintained Railton closed in 1970. The, by then, mismanaged Eliza White Trust offered the building for sale at $270,000, but there was no interest. The following year the City Council offered to lease the bare site and the hotel was demolished. Like the sites of too many of our city's heritage buildings, it has remained a car park ever since.

See where these photographs were taken.

May 10, 2008

Risingholme, Opawa, 1972


Risingholme was built in 1864 by William Reeves (1825-1891), politician and proprietor of the Lyttelton Times.

After Reeves died the house passed through various private owners until 1943, when it was purchased and presented to the city by the philanthropist Sir Jack McKenzie (1876-1955). Risingholme has been a community centre since 1944.


Circa 1870

Avebury, Richmond, 1972


Designed by James Glanville (1841-1913), a builder of St Asaph Street, who doubled as an architect, Avebury was built in 1885 for James Flesher, O.B.E. (1865-1930), a Solicitor and Mayor of Christchurch 1923-25.

Originally standing on twenty five acres, after Flesher’s death it passed to his son Herbert, who sold the house and eight acres to the Crown in 1945. Six years later the house and land were acquired by the Christchurch City Council for recreational use.

The house became the Cora Wilding Youth Hostel in 1965 and the land was established as Avebury Park. In 1997 the hostel closed and Avebury faced demolition.

Restoration began in 2000 and two years later Prime Minister Helen Clark opened the rejuvenated building as the Avebury House Community Centre.


In 1899 James Glanville designed the extant, but now relocated, Leinster House for Andrew Fuller Carey (1863-1937), a partner in the Drapery of Tonycliffe and Carey at the northeast corner of Colombo and Gloucester Streets. 

Originally situated on the corner of Papanui and Leinster Roads at Merivale, Leinster House bears a strong resemblance to Glanville's earlier dwelling for James Flesher.


Also in James Glanville's American influenced architectural style were a pair of houses on the eastern side of Latimer Square, between Worcester and Gloucester Streets. Demolished between 1973 and 1990, the sites of these large dwellings are occupied in 2008 by townhouses and an extension to the Latimer Lodge Motel.

May 9, 2008

Cathedral Square, 1972

A wet Winter morning, school children alighting from the Lyttelton bus in front of the Godley statue. The Savoy Cinema, on what is now the Novotel construction site in the background.

From the Canterbury Heritage image archive.

May 7, 2008

Christchurch Mayor Proposes Suburban Rail Reinstatement

Bob Parker has seized on the Government's agreement to repurchase the rail network as a chance to kick start passenger rail services connecting the city centre to Lyttelton, Rangiora and Rolleston on existing tracks.

If the proposed extension to the inner city vintage tram line could be integrated with a reinstatement of the 1867-1970 passenger service to Lyttelton and thereby to the proposed $30 million cruise ship terminal, then significant benefit would undoubtedly accrue to the city.

Sixty-four thousand cruise ship passengers visited the port in 2008, with that number forecast to grow to one hundred and ten thousand in the following year.

A vintage passenger train and/or tram link between the cruise ship terminal and the city's cultural precinct could be a major tourist attraction.

Related Links

Commuter rail network mayor's goal - The Press, 7 May 2008

New cruise-ship berth for Port of Lyttelton - The Press, 29 March 2008

Mar 30, 2008

Watch This Space


The third (1975) Christchurch Working Men's Club premises on Oxford Terrace adjoins the entrance to the Farmers car park and is adjacent to the 1983 Central Library. A decade ago a Dunedin group proposed building a sixteen storey office block on the site, but a market didn't eventuate.

An announcement is now anticipated that the fifth building on this site will be a residential tower development.

Replacing William K. Wilson's Plumber's shop, the second building was the late 1860s Ladies Seminary school (below), subsequently the Working Men's Club from 1881.


See where these photographs were taken.

Mar 7, 2008

Christchurch Police Stations 1873 & 1906

Large image opens in a new window

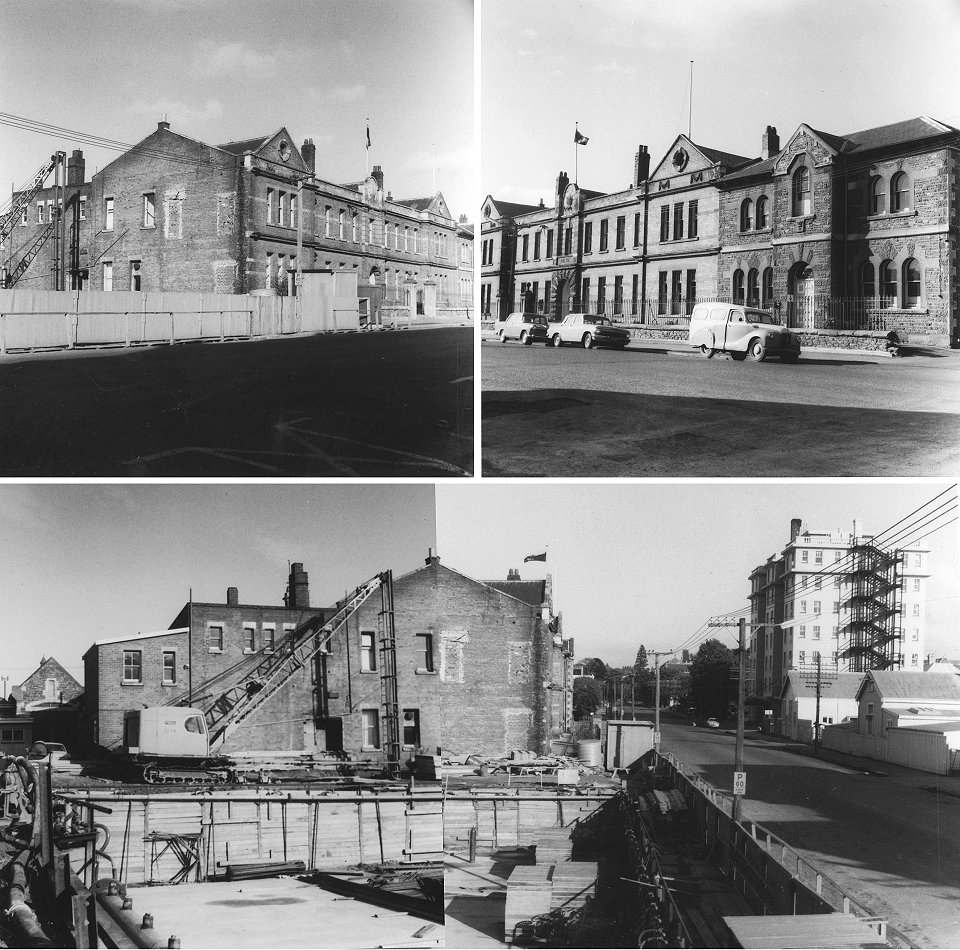
Top Left: 1906 Police Station. Top far Right: 1873 Police Station

Bottom: Westerly panorama of Hereford Street West showing the building site of the 1973 Police Station at the Cambridge Terrace corner and the extant St Elmo Courts at the far Right.

A permanent, stone police station was built on Hereford Street in 1873 and first occupied in 1874. It consisted of two stone buildings separated by a yard with a lock-up situated back from the street (far Left in the lower image).

In 1906, in anticipation of the crowds expected to flock to the planned Exhibition, a new brick barracks and office building was built along the Hereford Street frontage, joining the two stone buildings.

Both the YMCA and the Eastern end of the building were demolished in 1968 to allow the new high-rise police station to be built on the corner of Hereford Street and Cambridge Terrace. After this building was completed in 1973, the rest of the old building was cleared away.


View a larger map in a new window