Showing posts with label FIRE. Show all posts

Jul 27, 2009

Canterbury's First Fire Station


LARGE IMAGE OPENS IN A NEW TAB OR WINDOW

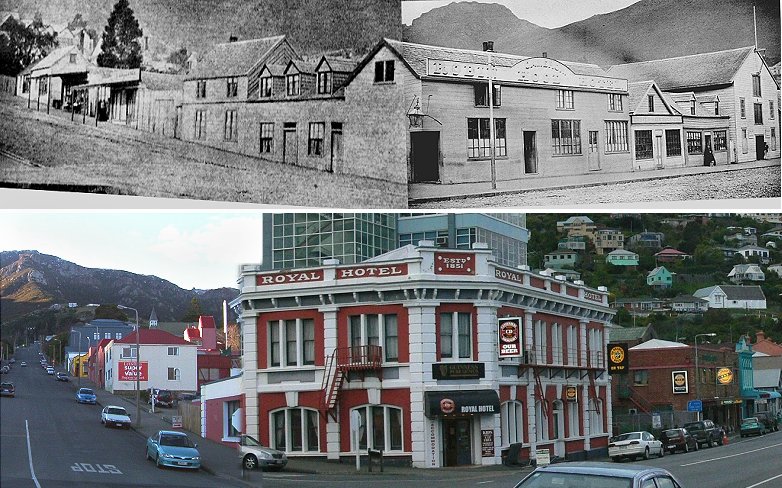
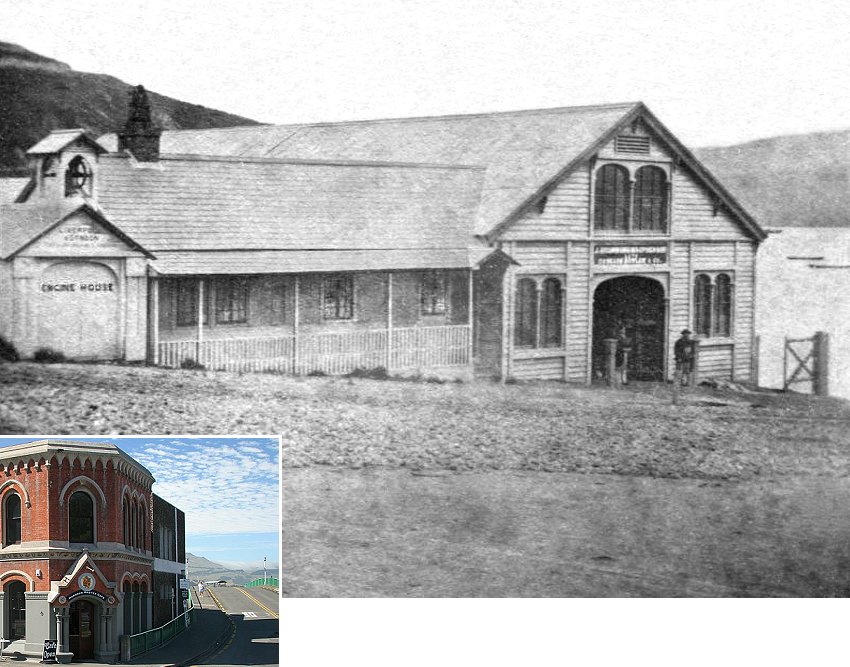
Photographed in August, 1862, this is a view of the three buildings occupying Lyttelton Town Section 33 to the eastern side of the access to the Canterbury Association's 1850 jetty. In 2009 it is the south-eastern corner of Norwich Quay, where the over-pass to the wharves begins just below the intersection with Oxford Street.


A similar view 147 years later

To the Right in the top photograph, at the south-eastern corner of the intersection is the Lyttelton Fire Station. Built in 1858, it preceeded the formal establishment of the Lyttelton Fire Brigade by four years.

Above the engine shed's front doors is the sign of the Liverpool, London and Globe Fire Insurance Company. That company shipped the engine, and the bell in the belfry above, from England to their Lyttelton agents.

Under the supervision of Thomas James Curtis, the Fire Brigade's Superintendent from 1862, the engine's steam powered pump could lift water, via a hose from the beach, three blocks north to Exeter Street.


From the rear in 1865

Next door, to the centre of the top photograph, is the 1852 premises of Bowler and Company. William Bowler (1803-1863), who lived in Sumer Road (just visible at the top Left of the top photograph), was a General Merchant and Shipping Agent. Bowler sent the first direct shipment of wool from Canterbury to London in 1856 and was subsequently owner of the paddle tug Lyttelton, which began service in the port from January, 1861.


Sketch detail: 1869 Royal Visit

Although the company's sign continues to indicate Bowler and Co., Isaac Thomas Cookson (1817-1881), agent for the Liverpool and London Fire Insurance Company had already entered into partnershp with Bowler, with the company's name becoming known as Cookson, Bowler and Company

The Fire Station and adjacent premises of Bowler and Company were demolished by 1880 to make way for the Lyttelton Harbour Board's extant former offices, currently occupied by The Harbourmaster's Café.

To the Right in the top photograph is the store of James Drummond Macpherson (1829-1894), built in 1859 on piers above the original beach. A Customs Agent, Lloyd's Agent, Ship owner, General Merchant, Coalmonger and Farmer, Macpherson was the first representative of Mathieson's Agency, a London company which shipped merchandise to the colony on consignment.


circa 1863

From 1864, using spoil from the railway tunnel construction, reclamation of the foreshore began. Five years later, with nearby soil quarried by prison labour, the beach in front of Scotsman's store disappeared beneath the site of the Port's first Railway Station.


circa 1908

The 1859 store became the Railway's offices and parcel shed, a role that it would continue to fulfil until 1963.


Overpass construction 1962

Knowing the price of everything, but nothing of heritage value, between 1965 and 1970 the Lyttelton Harbour Board set about the needless destruction of most of the historic buildings along the town's waterfront. James Macpherson's 1859 store was among the first to go. Its site remained vacant for 40 years, eventually succumbing to a nondescript concrete box in the neo-brutalist tradition.

The only surviving relic of Macpherson's ownership is the 1855 steam tug Mullogh, whose rusting bones now rest on Lyttelton Harbour's Quail Island.

Jun 17, 2009

The 1878 Destruction of the Second A1 Hotel


LARGE IMAGE OPENS IN A NEW TAB OR WINDOW


At 2.15 am on the 23rd of January 1878 the four year old second A1 Hotel on the south-east corner of Cashel and Colombo Streets burnt down. The short-lived 12 bedroom room hotel had replaced an earlier building dating from 1859 and was soon rebuilt in a two storey reincarnation that would survive until 1935, being replaced by the Beath's department store, now known as The Crossings bus terminus.

The fire commenced in the back of the Colombo Street premises of J. Barrett, hairdresser, quickly consuming the adjacent premises of Roberts, the watchmaker. Flames then made their way through windows in a brick party wall of the A1 Hotel. Within three hours the three storey hotel and its stable at the rear were completely destroyed. The hotel building was insured for £2,300, with stock valued at £300, furniture £800, and fixtures at £20.

The back of the adjacent 1860 Argyle House (Left) on Cashel Street, premises of the draper George Low Beath (1827-1914), were destroyed, and the stock in the front of the shop damaged, but the business survived to become, over the next sixty years, one of the city's largest and most renowned department stores.

Restored here, this is only the third known photograph in which the second A1 Hotel appears and we're greatfully indebted to Steven McLachlan of the Shades Stamp Shop at 108 Hereford Street for the extremely rare original. Thanks also to Early Canterbury Photographers for the extensive research.

Addenda

The Star, 23 April 1873,

City Improvements. — The great activity in building which commenced about 18 months ago continues with increased rather than diminished vigour. Scarcely a week elapses without a new building for business purposes being commenced in the city, and there are perhaps more improvements of this kind on the tapis now than there has been at anytime during the period mentioned. It is scarcely possible to particularise them all in one notice, but a few of them may be adverted to. To commence with the A1 Hotel, it may be stated that the present building, the main features of which are a low roof and a superfluity of gables, is about to be replaced by a very handsome hotel, designed by Mr Jacobsen. The Cashel Street front will be 49 feet and the Colombo Street 51 feet, the height of the walls to the top of the parapet being 29 feet.

A Grecian style of architecture has been adopted for the street elevations, and it has been so worked out as to produce a very excellent effect. On the ground-floor there are two doors and three sets of large plate-glass windows in Cashel Street, one set with door being so arranged that 14ft of the frontage may be let as a shop. There is a large door at the corner of the two streets leading into the public bar, and on the Colombo Street frontage there are two triple windows of plate glass, a double door, and two single plate glass windows beyond. On the upper floor there are five large plate glass windows looking into each street, flanked with pilasters and surmounted by pediments, a heavy cornice and handsome parapet marking the summit of the walls.

The cellarage will consist of an excavation 49 feet by 20 feet. On the ground floor there will be a public bar 23 feet by 14 feet, with three entrances, kitchen, larder, sitting room, hall, two bar parlors, and private bar, which is to be very elegantly fitted up with panel work and large mirrors on the London principle. On the upper floor, there will be a private sitting room, twelve bedrooms and a bathroom. All the party walls will be of brick, but the fronts elevation will be executed in wood. When the building is erected, it will make a great improvement in the appearance of this part of the city, which will be further increased by three brick shops Mr Pratt is about to erect on the opposite corner of the street...


The Star, 2 March 1874

NEW BUILDINGS. - The A1 Hotel, which has a somewhat primitive appearance in comparison with some of its neighbours, is about to be replaced by a new and more pretentious structure, Mr Jacobsen being the architect. A tender for carrying out the work according to the plans prepared by Mr Jacobsen, and already described, has been accepted, and the contract is to be entered upon forthwith. The cost of the building will be considerably over £2,000. It is also probable that some improvements will be carried out on the opposite side of Colombo street, where it is said that Messrs Hobday and Jobberns propose to extend their premises about forty feet in a southerly direction. The extension, if carried out, will be of brick with stuccoed front, and will be a very welcome substitution for the small wooden shops which now occupy the ground. (the Hobday and Jobberns building burnt down on the 3rd of October 1888)


The Sun, 17 June, 1933 (excerpt from an article by R. E. Green)

There is much that is still fresh in my memory that I could relate regarding this locality, but I must pass on to the corner of Cashel and Colombo Streets, where stood the original A1 hotel. Perhaps it will interest many if I go back to when the original building on this corner was erected. It was in 1859 that Mr James Mann had erected what he called “Mann’s A1 Christchurch Restaurant."

It was first opened for that business on December 14, 1859, by Mann and his wife, who conducted the house on first-class lines. There was a commercial room and a special room for women, both supplied with stationery and papers, and there was a mail bag for the convenience of patrons. Mann had also a large display advertisement in the local paper setting forth his bill of fare and the hours for meals. A special feature was “Tripe on Tuesdays and Fridays, and supper from 8 to 10 p.m., and a change of fare each day. Mann and his wife kept their house in perfect order, and worked hard to make it a success.
In May, 1861, Mann was granted a wine and beer licence for his restaurant. Then, in 1862, James Hair, who became the proprietor, was granted a publican’s licence, which he held till 1863. In 1864 James Blake and William Lippard were the proprietors. In 1865 Lippard went out of the business and Blake had the house to himself. In 1866 Blake’s licence was renewed, and be retained it till well on into the 1870s.

The hotel had often been threatened by fire. The first occasion I remember was May 23, 1861, when a fire broke out in Wilmer’s Brewery, behind what is now the east end of Beath’s, This fire cleared a space right up to the A1, but it was saved from destruction. Again on December 26, 1869, another more serious fire broke out almost in the same place in a straw store. For want of water this fire grew to large proportions; however, one length of hose was taken on to the roof of the A1, where three firemen sat hose in hand and swathed in blankets, and by sheer doggedness they subdued the outbreak right under their feet. One fireman was overcome and fell to the ground, and was taken away unconscious, but he recovered next day. The A1 was again saved. It was this fire that made the Christchurch Volunteer Fire Brigade famous.

The A1 had another blaze nearly, but seemed to be immune from fire, and held its own until 1873. This was when Matthew Allen and Sons came in and entered into a contract with Mr James Blake to pull down the original A1 and build on the same site a three-story building to the plans of J. S. M. Jacobsen, architect. At that time I was just finishing my apprenticeship, and it was in the joinery shop that it fell to my lot and that of another young fellow named D. H. Brown to make all the sashes for that three-story A1 hotel which, however, had but a short life, for it was burned down on January 23, 1878, together with two shops facing Colombo Street...

Apr 9, 2009

Ti Kouka House circa 1865-2009


Situated adjacent to the central Christchurch Fire Station, Ti Kouka House succumbed to a second arson attack on the 21st of March, 2009.

In a week when the the local mainstream media reported on two suspicious fires; one at a convenience store and the other being a motor vehicle, no mention was made of the destruction of this historic house, which apparently occupied a potential redevelopment site. Quite possibly yet further evidence of seamless connections between journalism, business and politics.

Mar 24, 2009

Our Shame


In July 2008 we reported on Ti Kouka House, the circa 1865 home of Samuel de la Bere Barker (1848-1901) at 281 Cambridge Terrace near to the Madras Street bridge.

Son of Dr Alfred Charles Barker, the pioneer of Canterbury photography, Sam Barker was a widely renowned Botanist. A promenade along the river bank was officially named Barkers Avenue as a consequence of his development of a botanical garden in the extensive grounds of Ti Kouka house, which originally stretched from the river bank to Kilmore Street. A part of the garden was subsequently replaced by an extension to Cambridge Terrace, now a cul de sac.

Occupying a potentially valuable inner city redevelopment site, the historically significant house had been allowed to fall into dereliction in an all too familiar and shamefully predictable sequence that resulted in an arson attempt in August, 2008. On the night of the 21st of March 2009 the second attempt to burn the house succeeded.

That the Christchurch City Council and the New Zealand Historic Places Trust apparently turned a blind eye while this historic house, which was in relatively sound condition in July 2008, was allowed to fall into ruin and finally succumb to a second arson attempt, raises serious issues which might be more appropriately addressed at a national level.


Ti Kouka House, 29 June 2003
Courtesy of Early Canterbury Photographers


Further Reading
We are greatfully indebted to kinopus 88 for the above detail from a photograph of the conflaguration, which is part of a sequence of 16 photos recording the final destruction of Ti Kouka House.

Post-fire photos of Ti Kouka House.

July, 2008 original article: Saving Canterbury's Heritage

August, 2008 post fire article: Heritage Tragedy

A sequence of photographs by Ars 666 of the interior of Ti Kouka House in August, 2008

Jan 20, 2009

Lyttelton 1864-2009


LARGE IMAGE OPENS IN A NEW WINDOW

145 years apart are a pair of north-easterly aspects of the corner of Norwich Quay and Canterbury Street.

All of the buildings in the 1864 image were destroyed by fire in 1870.

On the corner is Peter Cameron's 1851 Robin Hood Tavern and Billiard Rooms, subsequently reincarnated as the Royal Hotel.

Sep 24, 2008

Black Friday 1953

Friday the 13th hasn't been particularly inauspicious in the history of Christchurch, but Friday the 13th of February, 1953 was the day that the University burnt.


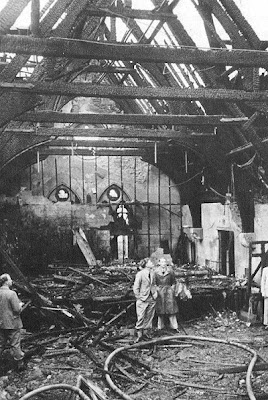
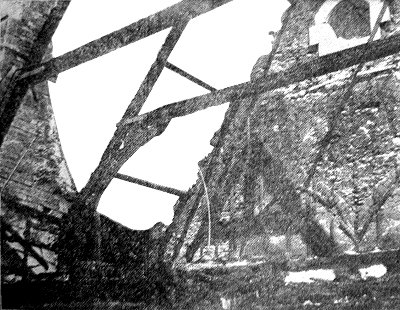
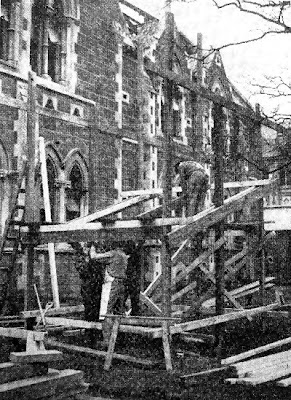
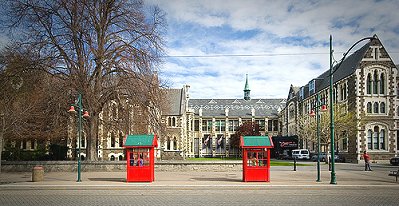
At 3.43 a.m. on that morning a street alarm at the corner of Hereford and Montreal Streets summoned seven units from the Lichfield Street, Sydenham and St Albans Fire Stations to what is now the Worcester Boulevard frontage of the Arts Centre. The fire began in the south-east corner of 1879 extension, which had been occupied by the Christchurch Boys High School from 1881 to 1926. The Shelley Theatre of the Canterbury University College Drama Society and part of the Department of Geology were completely gutted. There was also considerable water damage to the departments of Civil Engineering, Economics and Psychology.


Above: wooden scaffolding being erected prior to rebuilding. A total insurance loss, restoration took six months.


Above: the fire damaged area is to the Left in this contemporary photograph.


To promote the Christchurch City Libraries Retrospective: Christchurch life, architecture and design 1940s - 1970s photo competition, we're featuring a series of images from each decade. This week is the 1950s and next week we'll take a look at the 1960s.

Sep 19, 2008

The Other 1947 Christchurch Fire


1947 will hopefully remain the most tragic year in the history of Christchurch. Although not the largest conflagration, and barring the 1918 Influenza epidemic, the Ballantyne's fire claimed more lives than any other disaster to befall the city.

But there was another spectacular fire further down Colombo Street that year when the premises of the Electrical Engineers Arnold & Wright Ltd. were completely gutted. Fortunately the adjoining box factory of Whitcombe & Tombs escaped major damage.

Situated on the western side of Colombo Street South, between St Asaph and Bath Streets, the former site of both buildings has been occupied by the car park of the South City Shopping Centre since 1990.


To promote the Christchurch City Libraries Retrospective: Christchurch life, architecture and design 1940s - 1970s photo competition, we're featuring a series of images from each decade. This week it's the later 1940s.

Sep 12, 2008

Melbourne House


Behind the modernised facade of the building occupied in 2008 by Hunters and Collectors on the western side of High Street between Cashel and Lichfield Streets is the 1875 Melbourne House.

Built by the Polish Ironmongers Solomon and Hiram Nashelski to replace their single storey hardware shop of 1864, they shared the ground floor with Hermann Isaac, a watchmaker and Solomon Nashelski's son-in-law (Isaac would later become a local name to be reckoned with).

Christchurch was something of a Wild West frontier town in the late nineteenth century (some might consider that it still is); revolvers could purchased over the Nashelski's counter in the late 1880s and business was good - they had added a fourth storey before 1900. 68 year-old Solomon Nashelski of Armagh Street died on the 5th of May, 1890 and his hardware shop became Ashby, Bergh and Company.

Edward E Ashby and the Norwegian Ludwig Bergh (1848-1895) had both begun work at the original Ironmongery in 1864, and although their names remain incised into the Limestone facade, the 145 year old ghost of the Nashelki brother's humble enterprise lingers on in the twenty-first century as the automotive parts retailer Repco.

One of the sixteen major buildings gutted in the Great Fire of 1908 (centre) Melbourne House was refurbished to its current appearance in the following year.

Sep 3, 2008

Publish and be Damned


The vandalised Art Nouveau interior of the 1914 Ozone Hotel on Marine Parade at New Brighton.


Occupying a site of commercial development potential, the fate of the historically significant former convalescent home for World War I soldiers, would appear to be following an all too familiar pattern in the only New Zealand city not to afford protection for historic buildings.


Subsequent to a failure to undertake regular maintenance, the Ozone Hotel became vacant for an extended period. The next step in the sequence is to allow unrestricted access to the interior, which is then subjected to vandalism. In the case of the hotel this occured during the last weekend of August, 2008. Canterbury Heritage notified the owner's Agent of this unfortunate development, but the communication was ignored.

Like the 1870 Ti Kouka House on Cambridge Terrace, the next step is a suspicious fire, thereby justifying the building's demolition...

Illustrations from a photographic sequence by ars666


Update: 5 September 2008

A Canterbury Heritage field observer reports that today a caretaker was seen to be patching up the broken window on the front of the hotel. This caretaker also reports that the hotel failed to sell at yesterday's Mortgagee Auction. For now, at least, the historic building has been given a stay of execution.

Aug 29, 2008

Christchurch 1961 Panorama


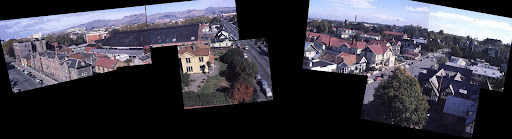
Since early August, 2008 the Christchurch City Libraries has been posting historic images on flickr.com. Among the most recent posts has been a sequence of undated photographs taken from the roof of the 1930, seven storey, St Elmo Courts, Art Deco apartment building in Hereford Street at the Montreal Street corner.

Above is an east-west partial panorama constructed from some of the Libraries' photographs.

To the extreme Left is the corner of Cambridge Terrace and Hereford Street, with the 1908 YMCA building on the site. Next to it (along Cambridge Terrace) can be seen the rear of the YMCA's Gordon Hall of 1885. To the Right of the Gordon Hall is a pale green two storey wooden building. Demolished in 1998, this was the 1940 headquarters of the NZ Army's Southern Military District. Clearly visible is the fire damaged roof of this building, which burnt in February, 1961.

Demolished in 1968, the 1908 YMCA building was replaced by the current Police Station in 1973. Along the range from Cambridge Terrace to Montreal Streets are the buildings of the 1863 Police Barracks and the 1873 & 1906 Police Stations. These were progressively demolished between 1973 and 1984 for a car park. At the corner of Montreal Street is the 1909 residence of the Chief Inspector of Police.

Between Montreal Street and Rolleston Avenue is a range of houses dating from circa 1880-1900. The most conspicuous of these is the vastly expanded Hereford Private Hotel ($10 a night and $1.50 for breakfast in 1984).

To the Right are the buildings of Canterbury University (now the Arts Centre). In the foreground can be seen the former 1883 Llanmaes House, subsequently the Student Union building from 1929, it is now the Dux de Lux Restaurant & Bar.

Aug 14, 2008

Heritage Tragedy


In relatively sound condition in July, 2008, the historically important Ti Kouka House on Cambridge Terrace was damaged by fire in early August.

Subsequent to being allowed to become derelict, the circa 1865 home of Samuel de la Bere Barker (1848-1901) at 281 Cambridge Terrace near the Madras Street bridge, appears to have become yet another victim of a suspicious fire.


Regretfully, in the only New Zealand city not to afford protection for heritage buildings, this tragic event might seem to be following a familiar sequence that has seen the destruction of too many heritage buildings occupying potentially valuable redevelopment sites.

Update: 1 September 08


The above photograph of the fire damaged kitchen is from a sequence of images posted on flickr by ars666. Click on the photo to see the whole set, which opens in a new window.

Update: 20 Aug 08

An observer reports:-

"The place is in a pretty bad state, not much to take photos of sadly.

What really gets me is I'd visited it a month or two ago and aside from being a bit messy the interior looked to be in pretty good nick.

Now the kitchen and one of the back rooms, as well as at least one room upstairs are written off - I would say pretty much the whole rear of the house would need to be rebuilt if it were to be saved.

Maybe I'm just jaded but the situation this house was in, and then the subsequent burning of it seems pretty suspect..."

Mar 7, 2008

Christchurch 1947

Large image opens in a new window

The South-west corner of Colombo at Cashel Street, February 1947. Ballantyne's department store just before the disastrous fire and the gutted shell being demolished.
Recent additions to the photographic archive

Feb 17, 2008

Christchurch Central Fire Station 1899-1913

Bearing almost no resemblance to its first incarnation, this was the Central Fire Station from 1899 to 1913.

From here horse-drawn fire engines, with steam-powered pumps, sped along Lichfield Street to quell the Great Fire of Christchurch; sixteen substantial inner city buildings were gutted that Summer's evening, a century ago.

On the South-west corner of Madras and Lichfield Streets, the building was remodeled in 1927 by the remarkable Charles Luney (1905-2006) and occupied by Radley Brothers, Produce Auctioneers, for the next four decades. Herbert Edward (Bert; 1902-1975) and Geoffrey Radley's business soon became the city's largest wholesale produce market.

By the early 1970s the introduction of supermarkets and processed food effectively brought an end to the produce markets, which had been a feature of this area since the days when "Cabbage" Wilson had his market gardens here in the late 1850's (William Barbour Wilson was also the city's first Mayor).

With a Taekwondo Centre upstairs, Turner's Car Auctions subsequently occupied the street level until 1993. Since then the old Fire Station has been the city depot of Ricki Shaw's Apex Car Rentals.


Feb 14, 2008

Friendship House goes East

Now remembered only by Christwegian grandparents was the Sunday night Teenage Coffee Club in the Methodist Central Mission's Friendship House on Cambridge Terrace between Colombo and Manchester Streets.

The adjacent Church bought the late 1880s house in 1961 and opened the club the following year. By the late 1980s it had become the Cleopatra's on Avon restaurant. Now sporting a most exotic interior the old building is partially obscured by the facade of the Indochine restaurant, as it is now known.

To the Right in the earlier photo is the 1873 Primitive Methodist Church, destroyed by arson in 1981.


The house to the Left at 207 Cambridge Terrace was probably built about 1873 on to the front of an earlier two-roomed cottage. It first enters the photographic record in 1878 and the porch was a later addition.

Demolished in 1965 it was replaced by the commercial photographic studios of Mannering and Associates Ltd. Subsequently the premises of Diederik van Heyningen's Lightworkx Photography, in 2008 it's the design studio of Sons & co.

Feb 9, 2008

Christchurch Now & Then 1947-2007



A pair of elevated Southerly views down Colombo Street from the Cathedral tower taken on the 26th of February 1947 and the same day sixty years later.

The older photograph shows Dunstable House at the corner of Colombo and Cashel Streets burning, with a loss of 41 lives.